
Project story
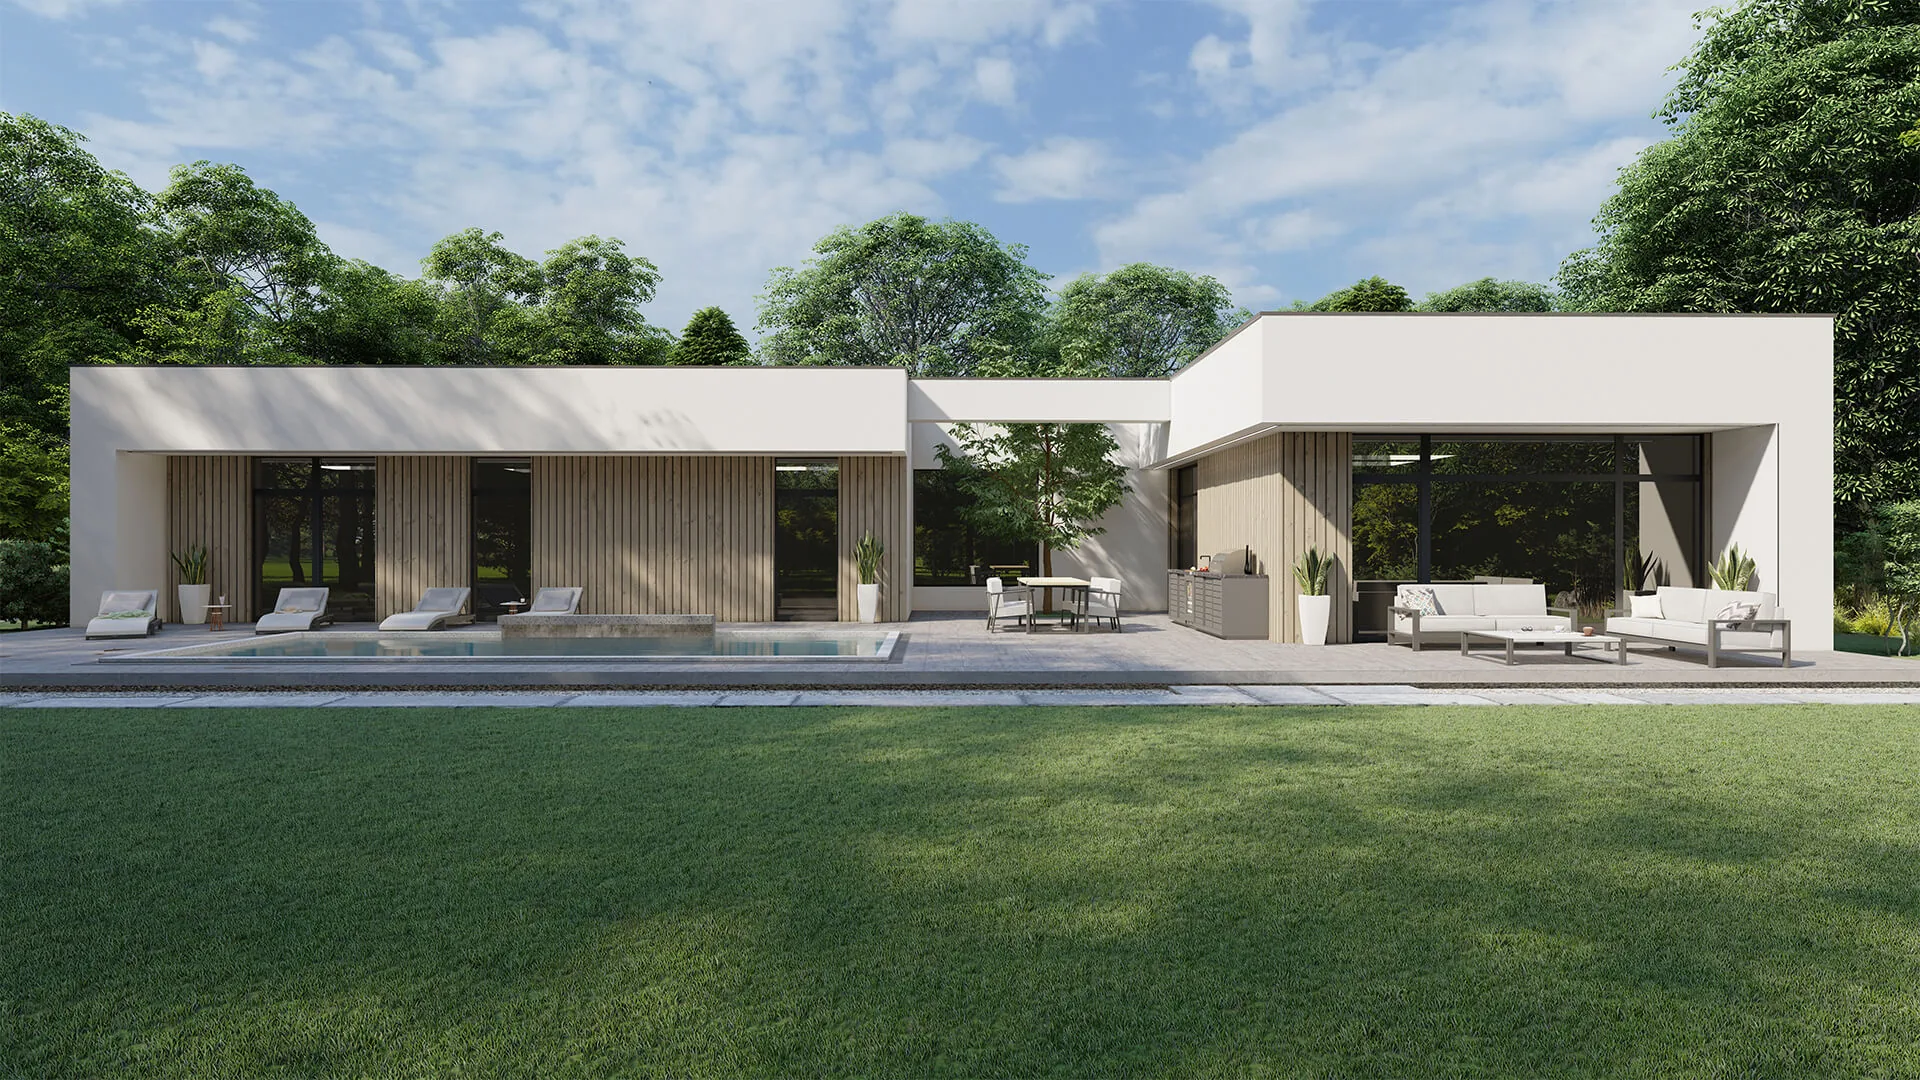
Calm architecture for open living.
Clear geometry, large glazed surfaces and a direct connection between living room, terrace and garden.
The project puts space and atmosphere first. The focus is on the balance between solid and void, a sheltered exterior and a living ambience that stays open yet intimate.
ProjectOttimo House
TypologyResidential
Area173.2 m²
AuthorSOKPRO
Main idea
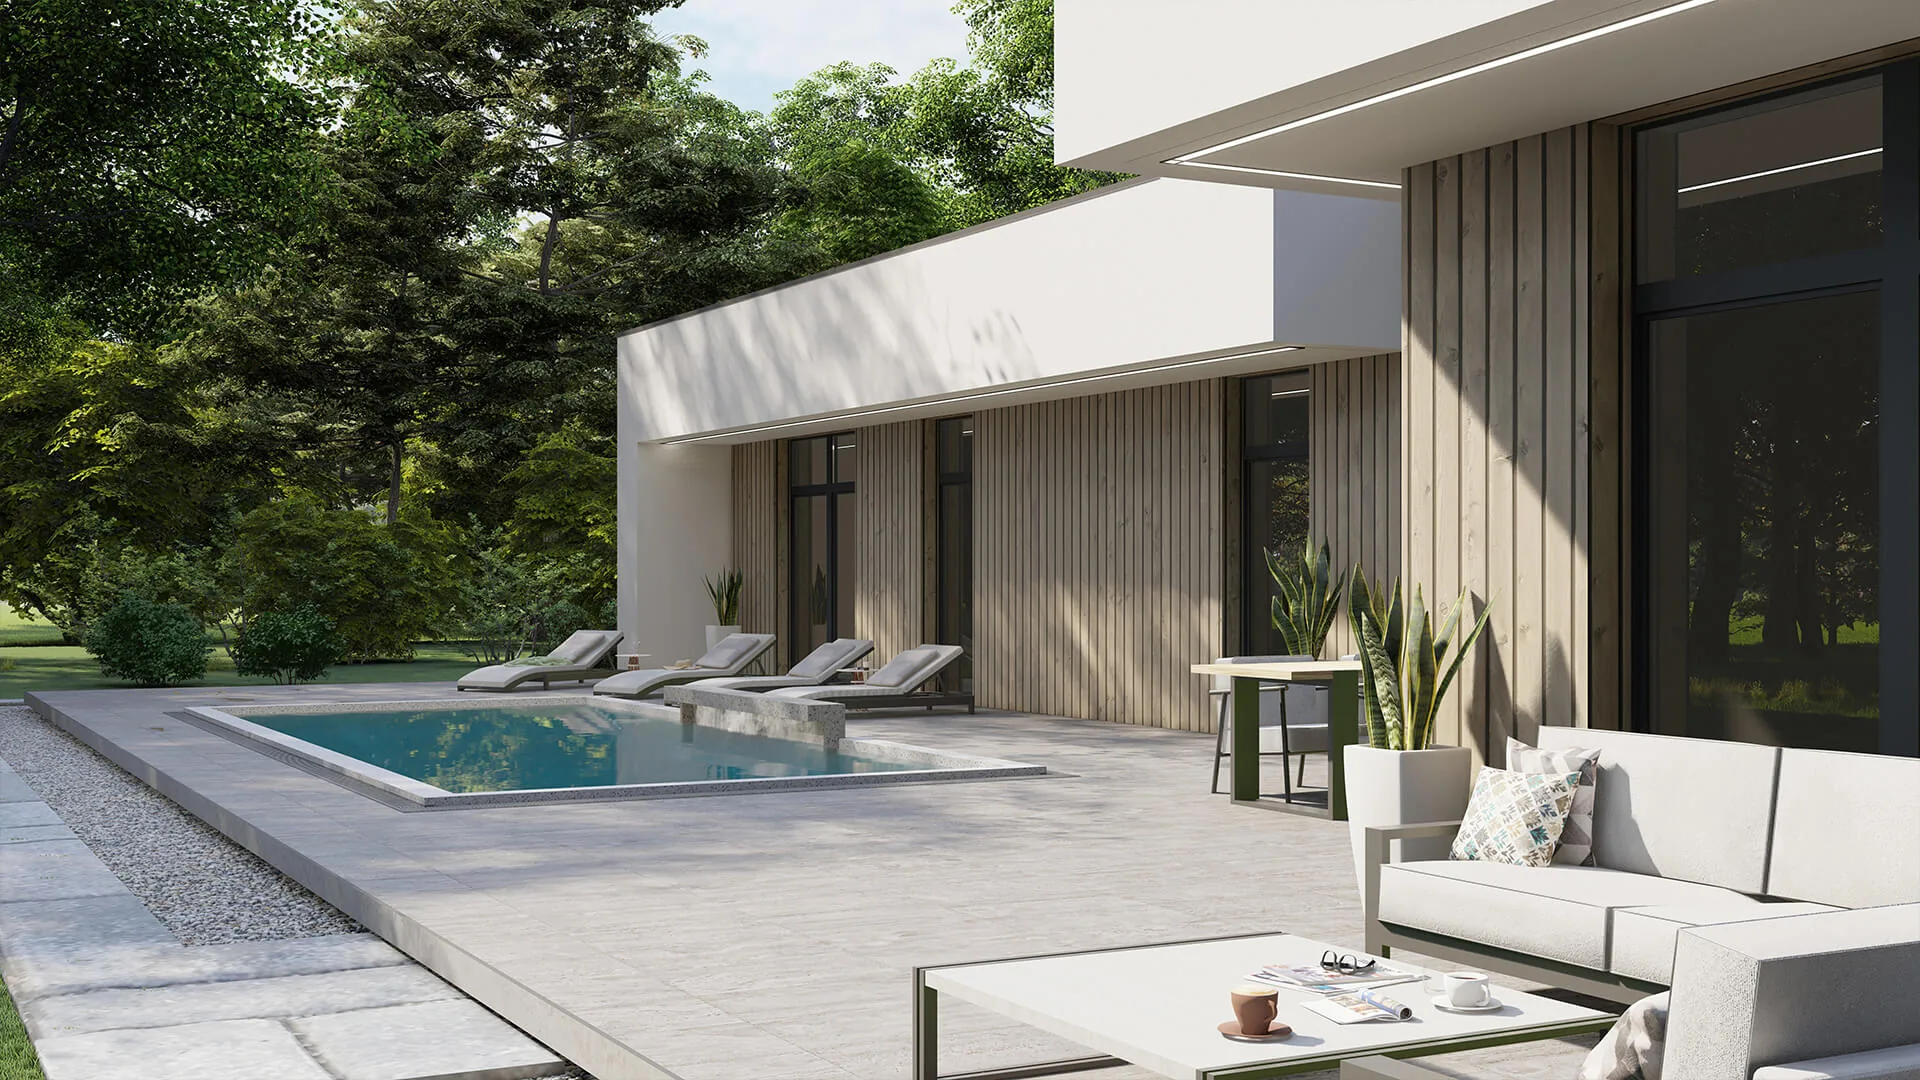
House and garden
as one space.
The outdoor living area is part of the architectural composition, not just an addition to the house.
Highlights
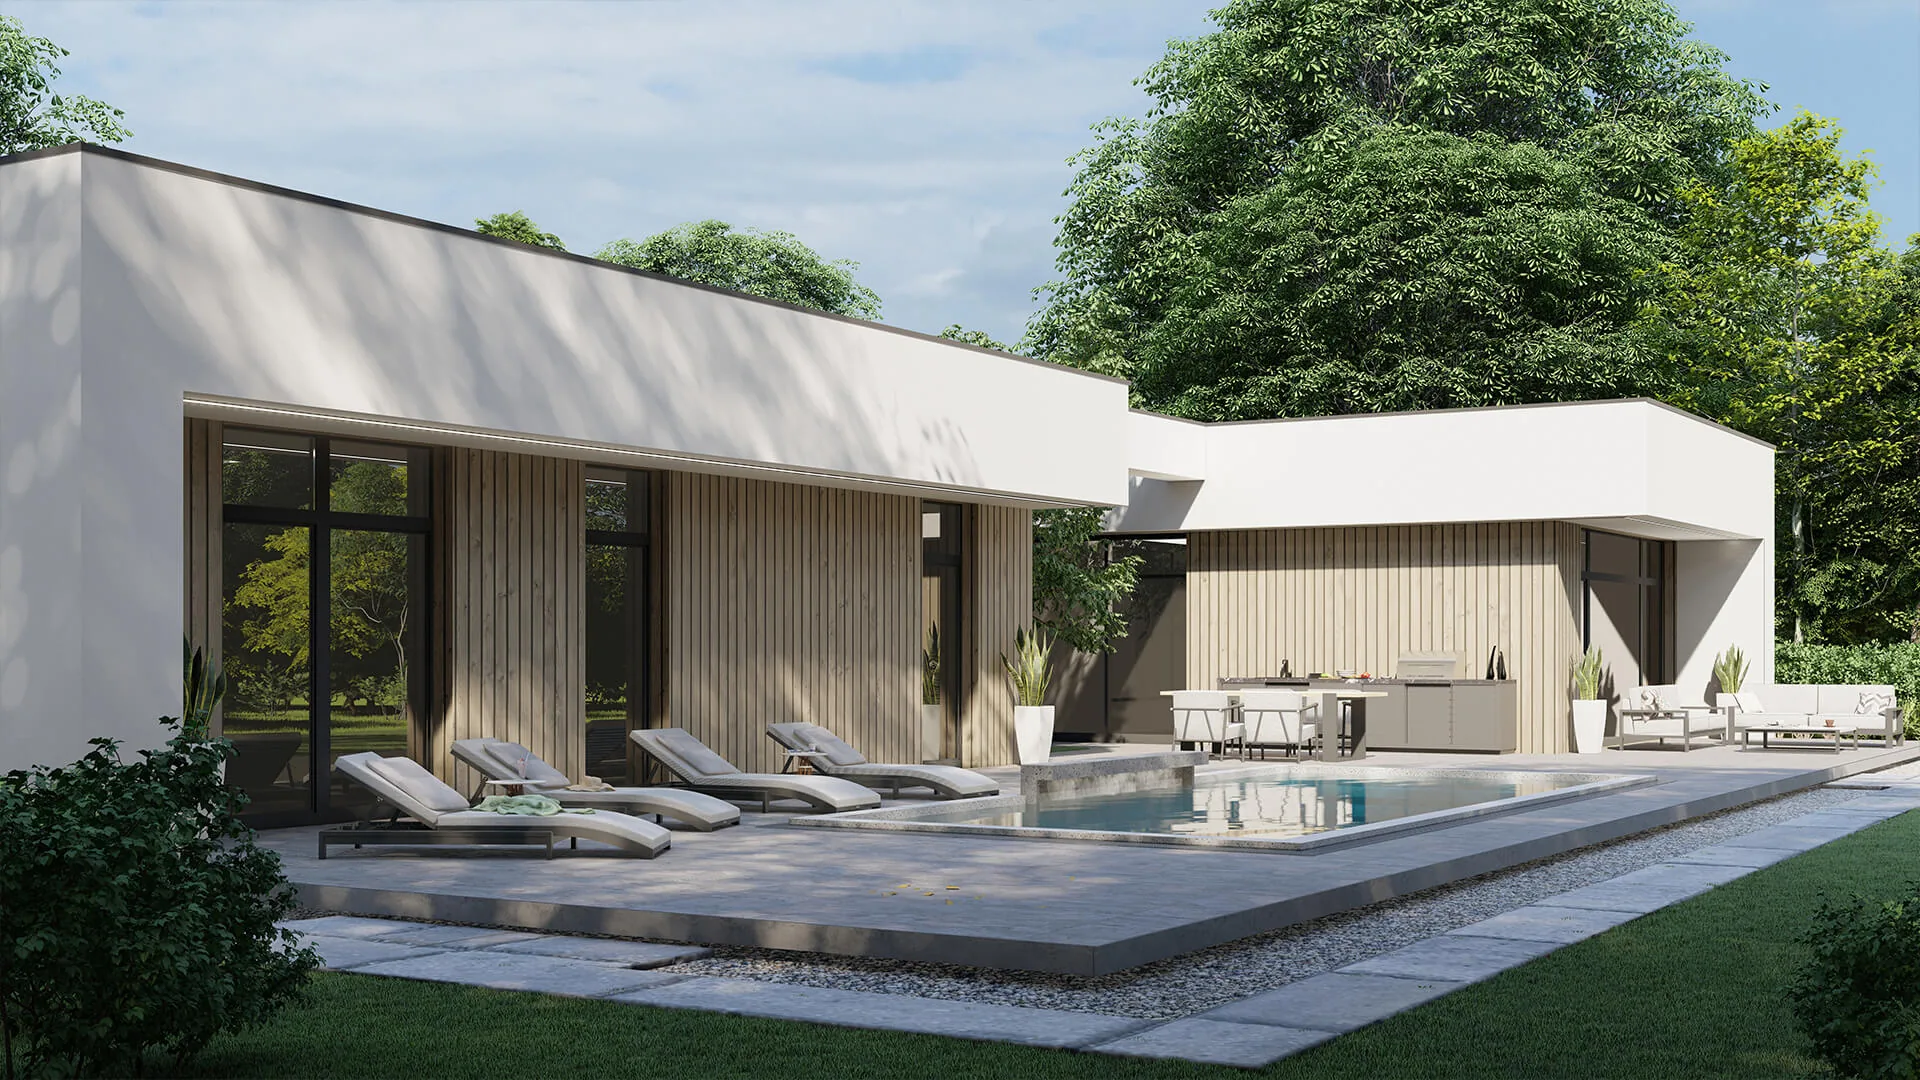
Key highlights.
Siting
Orientation of the rooms and their relationship to the outdoor living area.
Spatial layout
Clean transitions, clear axes and a logical arrangement of the programme.
Materiality
A coordinated set of durable materials and calm tones.
Let’s talk