SP
SOKPRO
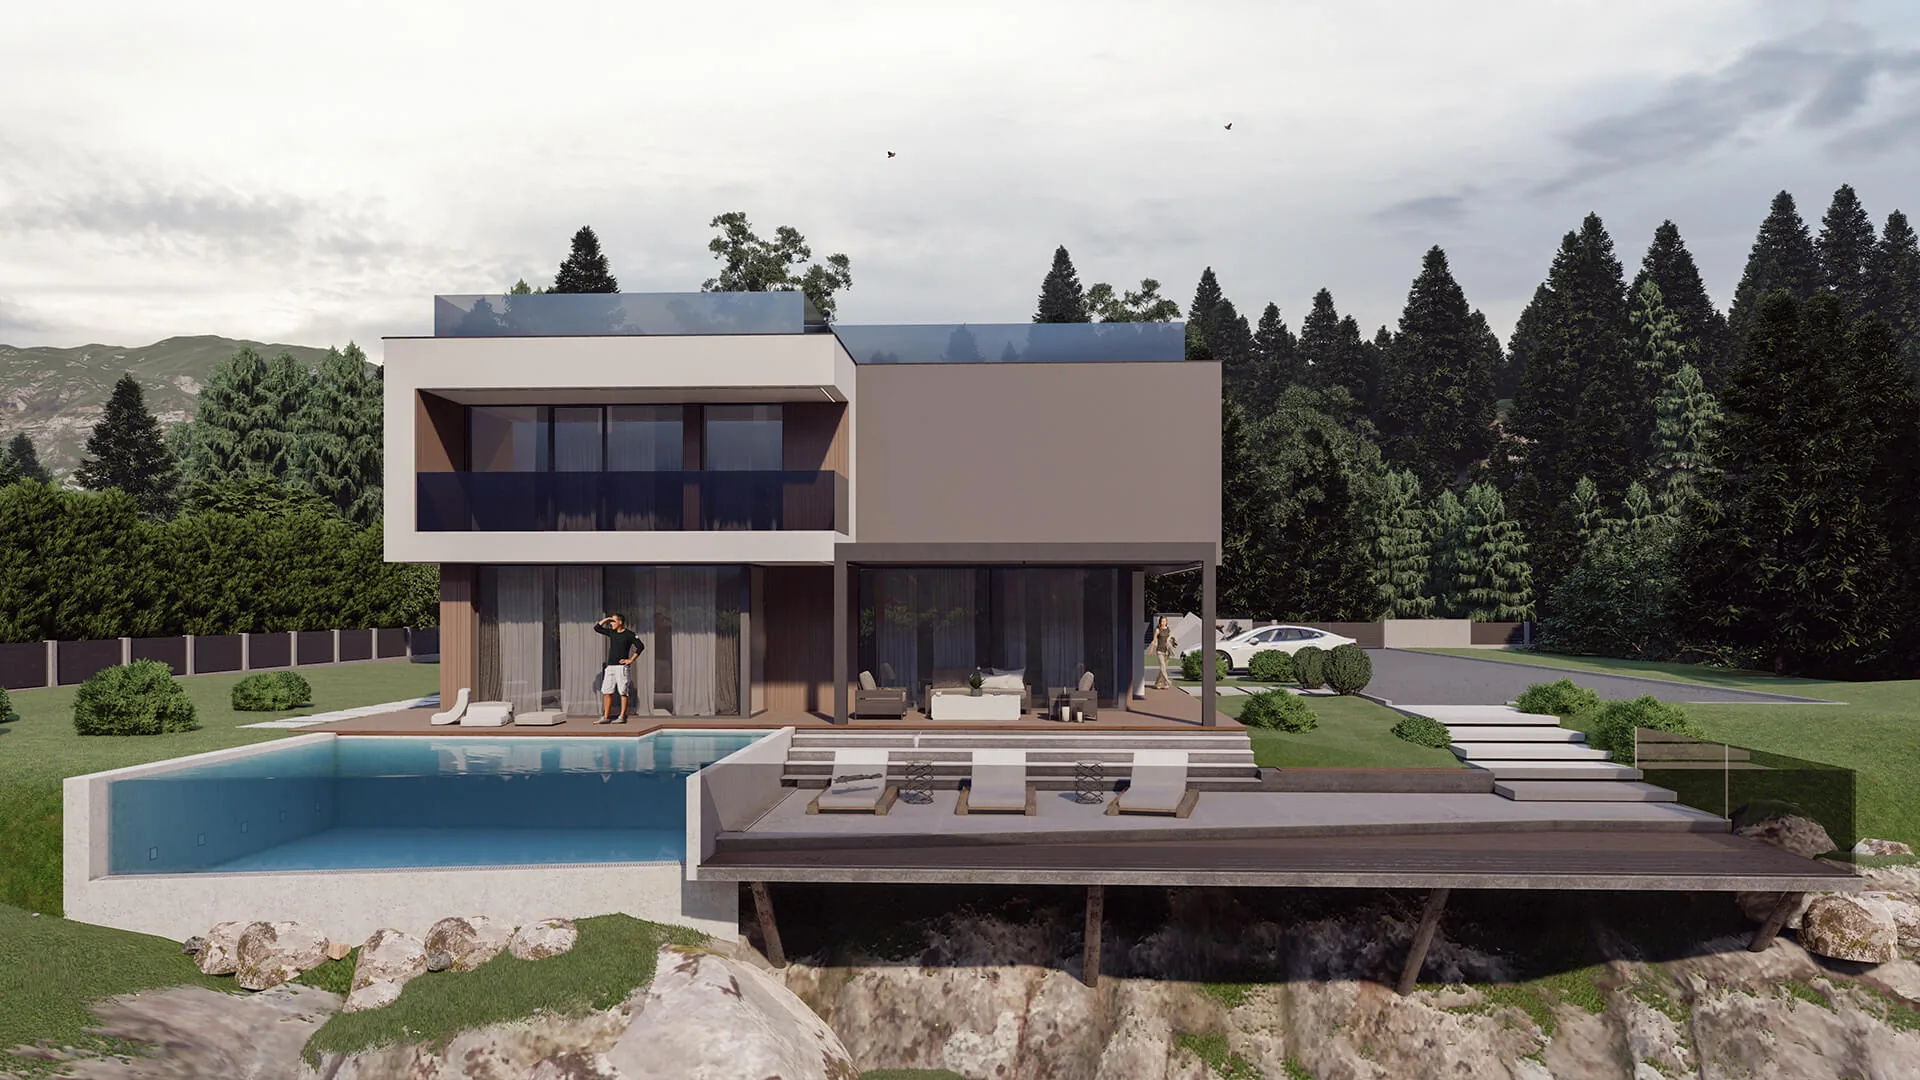
We've published the Conwood House case study: how the terrace and pool cantilever over the slope without extensive retaining walls.
0 6

Studio news, events, new standard plans and community questions – as they happen.
We've published the Conwood House case study: how the terrace and pool cantilever over the slope without extensive retaining walls.
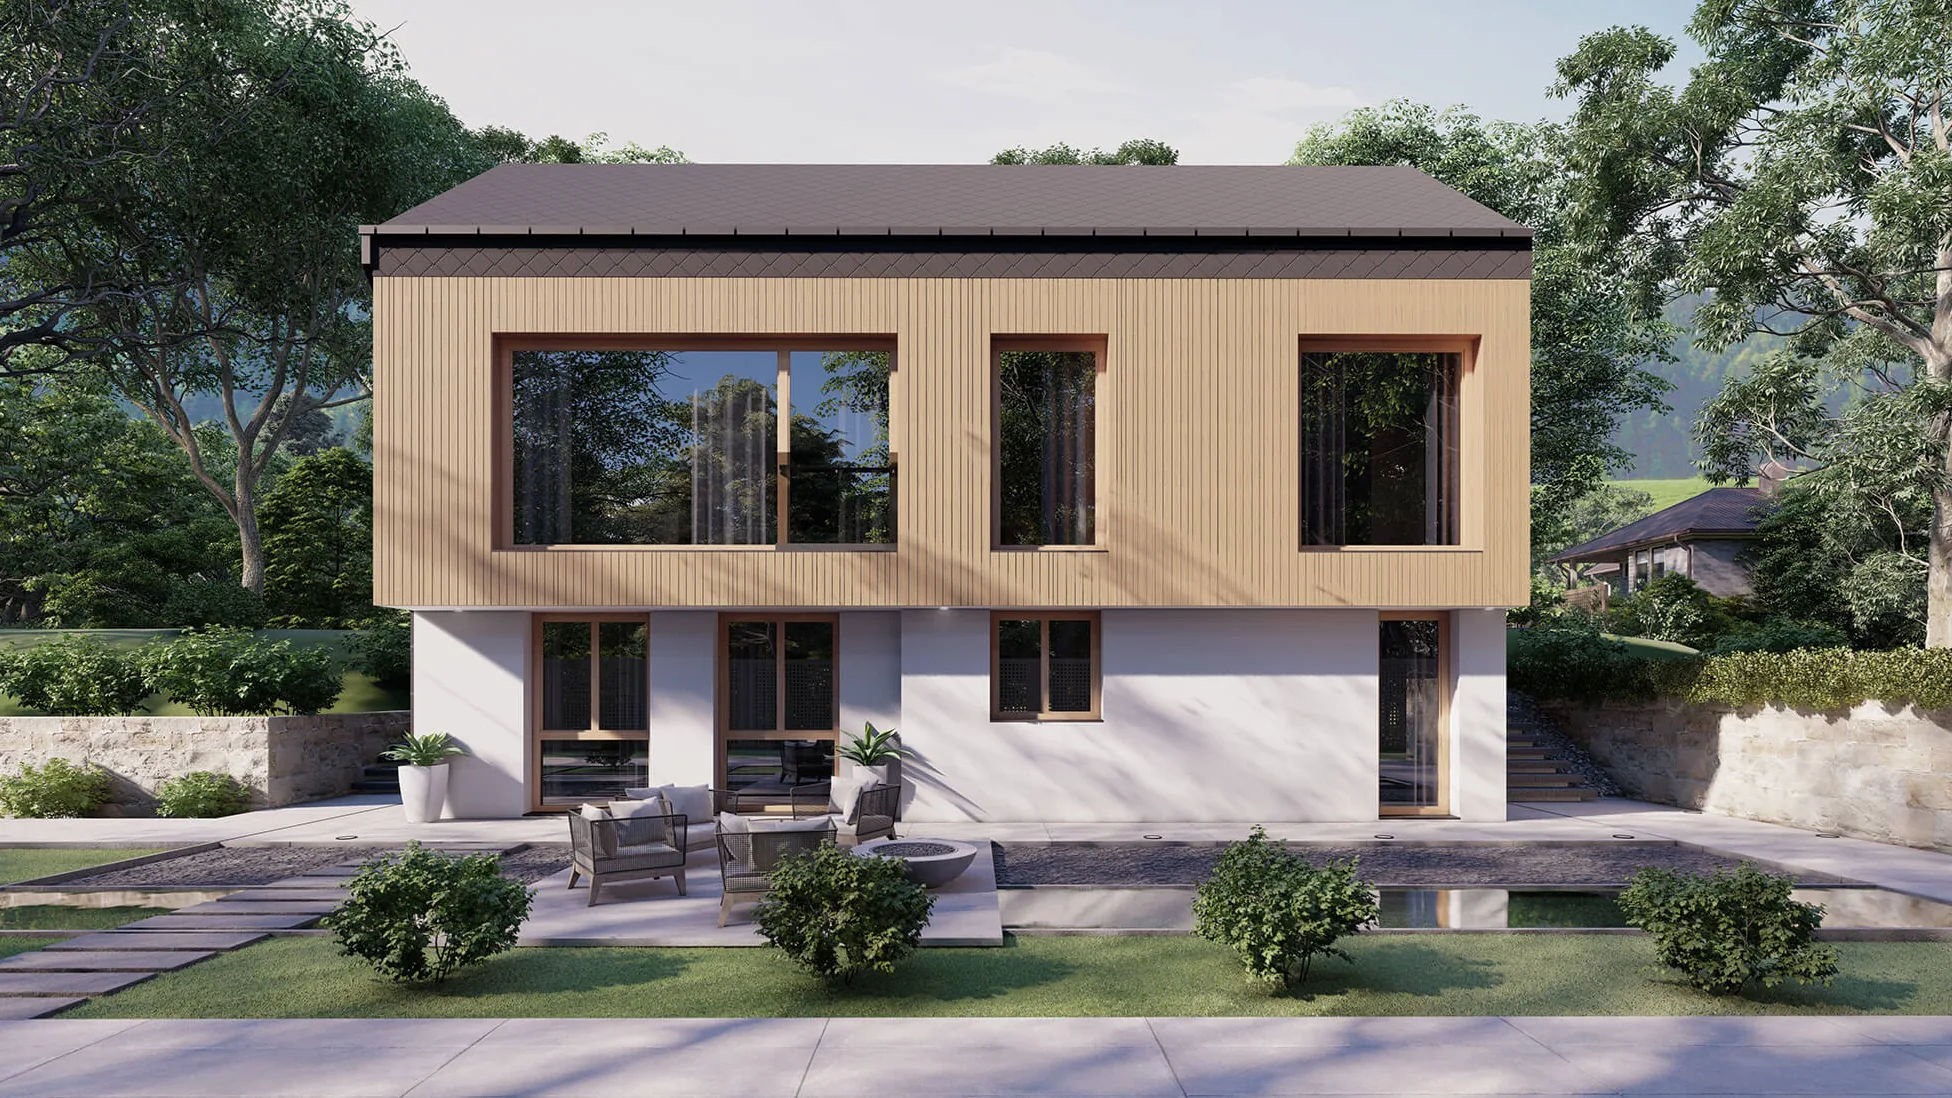
The Panonika House standard plan (114.8 m²) is available in E-plans. A two-storey house with a timber upper floor for dense village development; adapting it to your plot is a separate service.
Studio news, events, new standard plans and community questions – as they happen.
We've published the Conwood House case study: how the terrace and pool cantilever over the slope without extensive retaining walls.
The Panonika House standard plan (114.8 m²) is available in E-plans. A two-storey house with a timber upper floor for dense village development; adapting it to your plot is a separate service.