
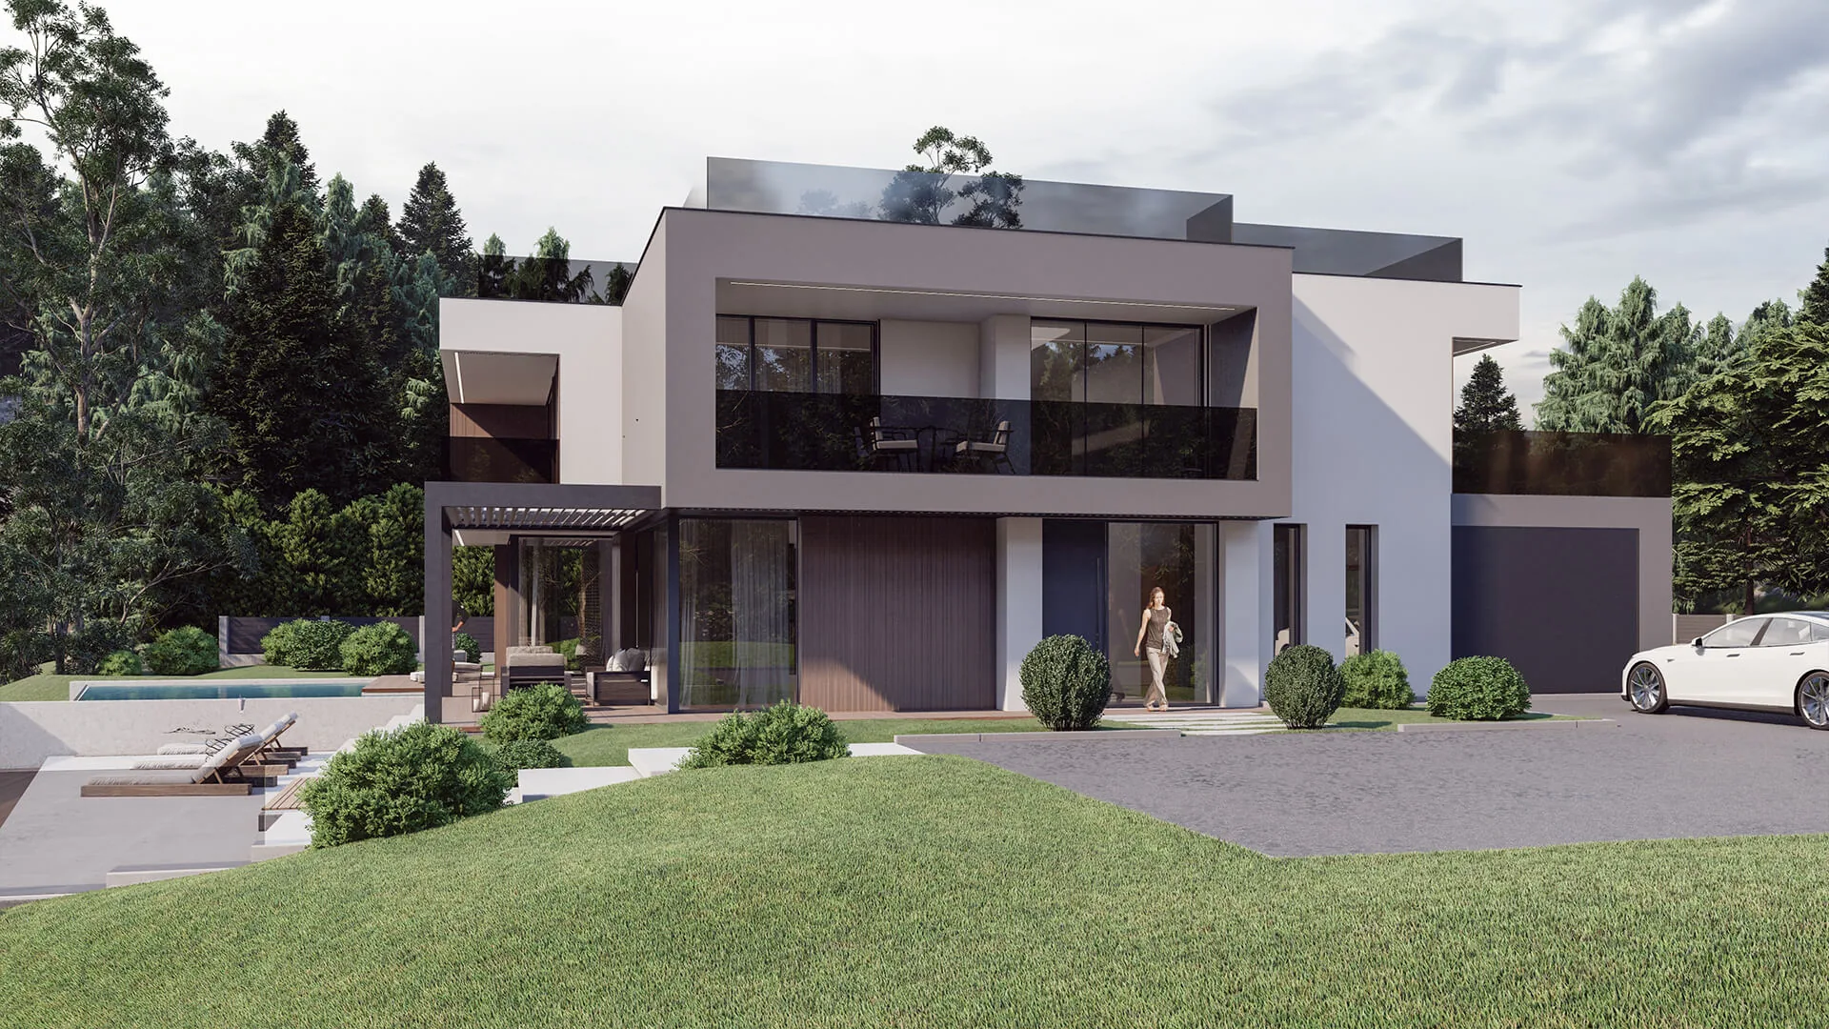
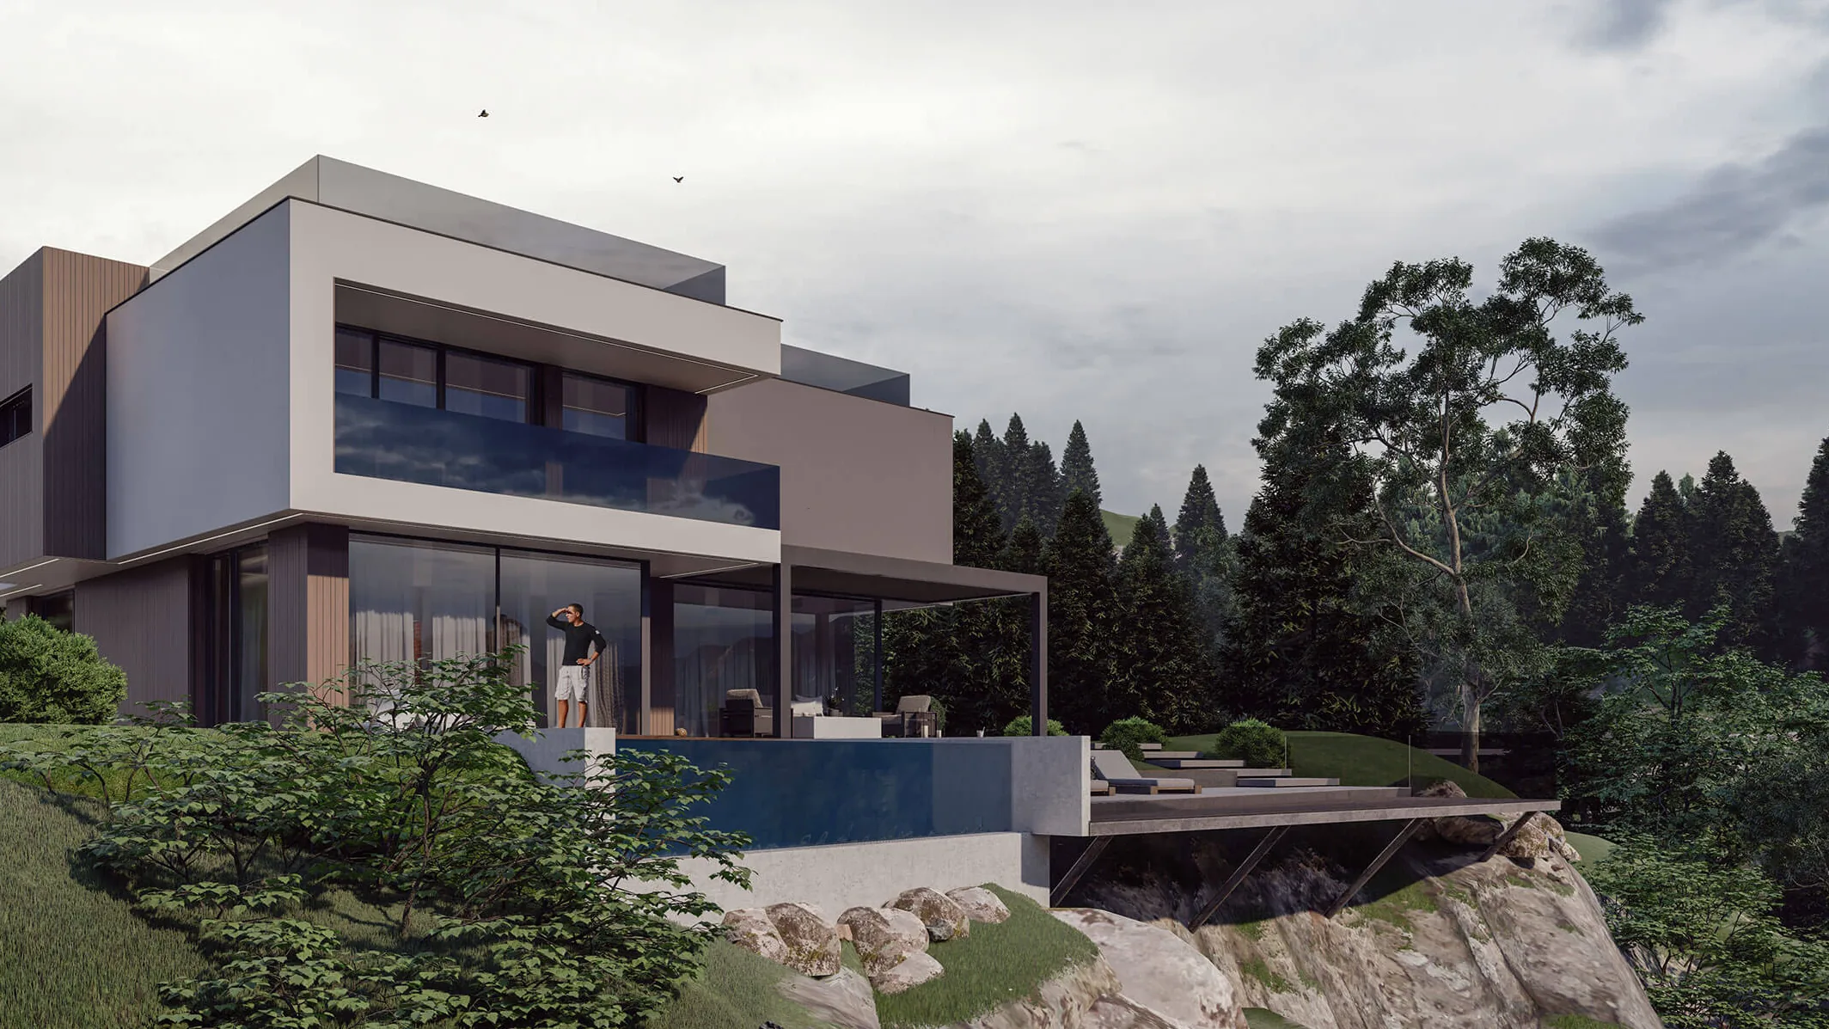
A house floating above the slope.
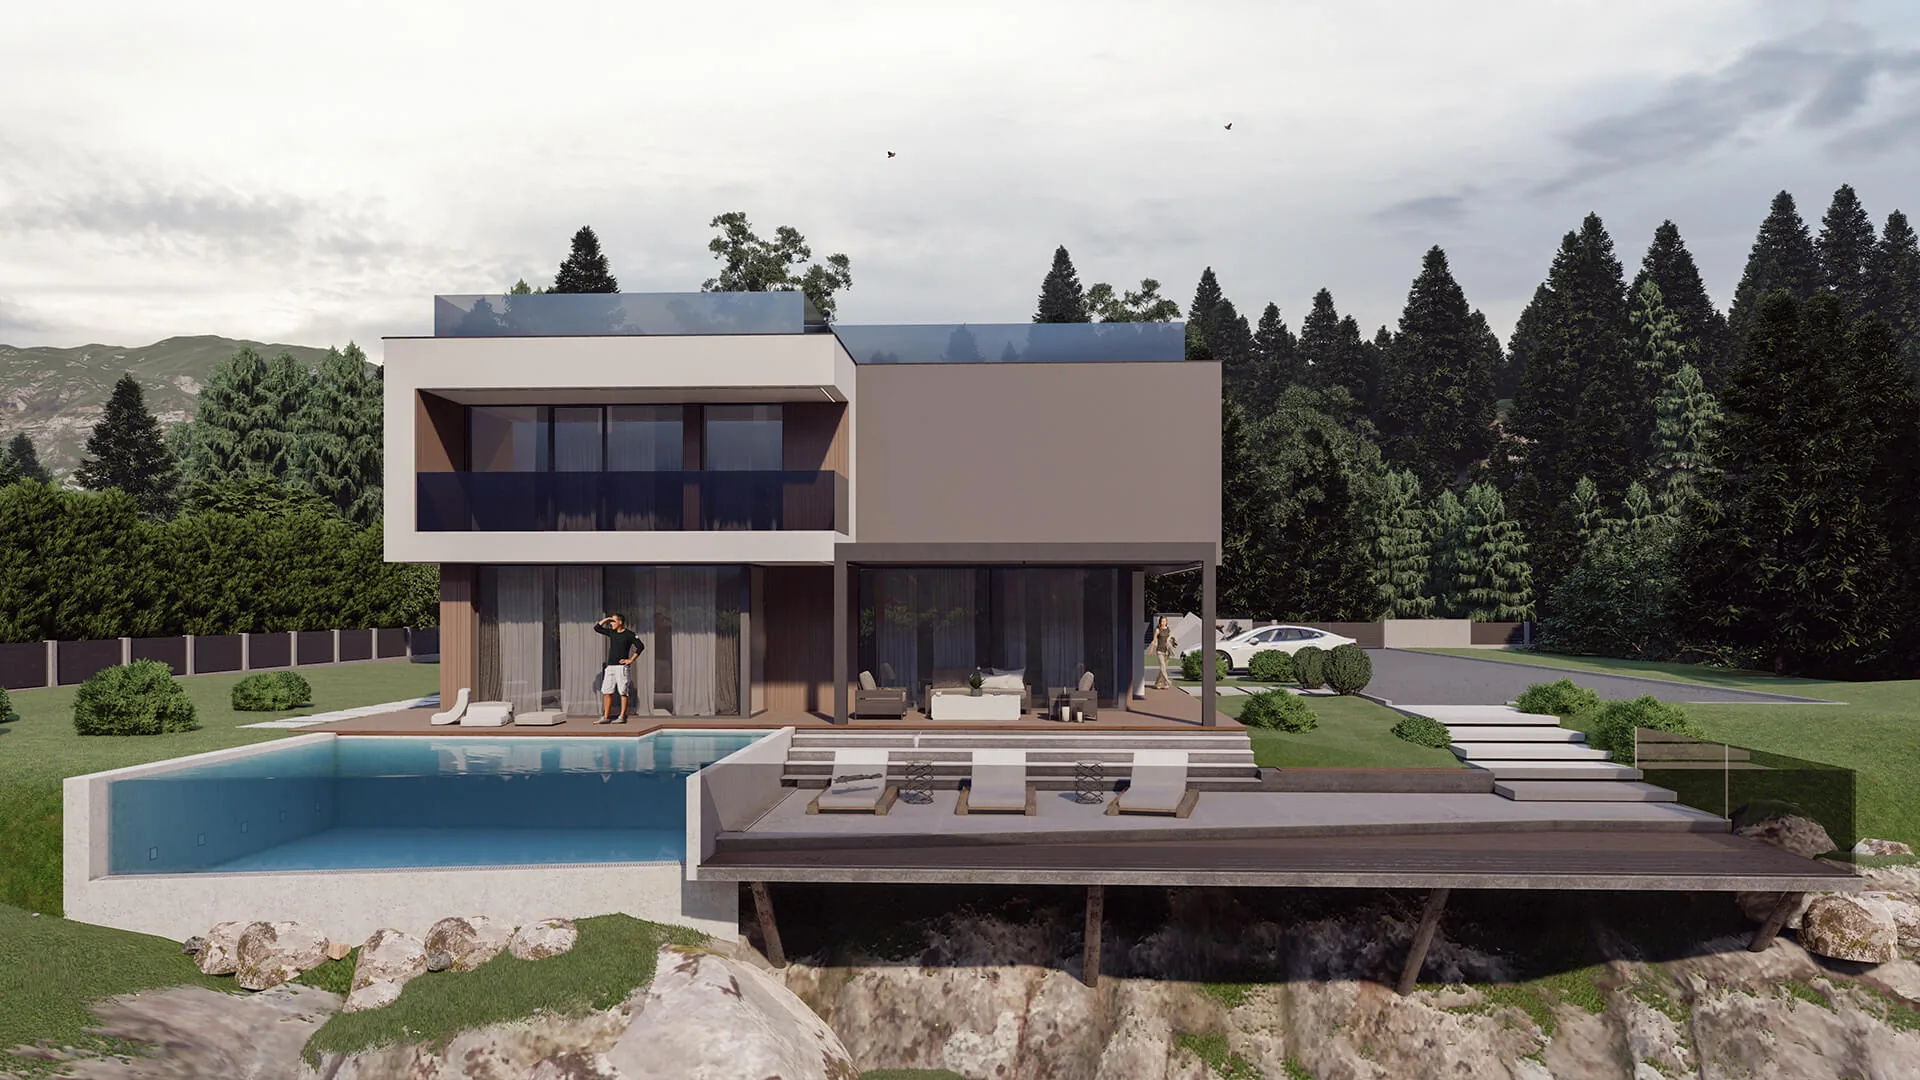
The architecture opens towards the view, while the cantilevered terrace and pool become a natural extension of the living space.
The design grows out of a steeply sloping plot. Instead of adapting the house to the slope with a series of retaining walls, we created one clear horizontal gesture that meets the terrain only where necessary. Living spaces, terrace and the view of the valley are joined into a single spatial experience.
Fewer gestures.
More space.
Every decision serves the space: a clear structure, a direct connection with nature and considered transitions between open and enclosed.
Responding to the terrain
The volume stretches out over the slope towards the view, while the lower level anchors the building into the ground.
An interior without limits
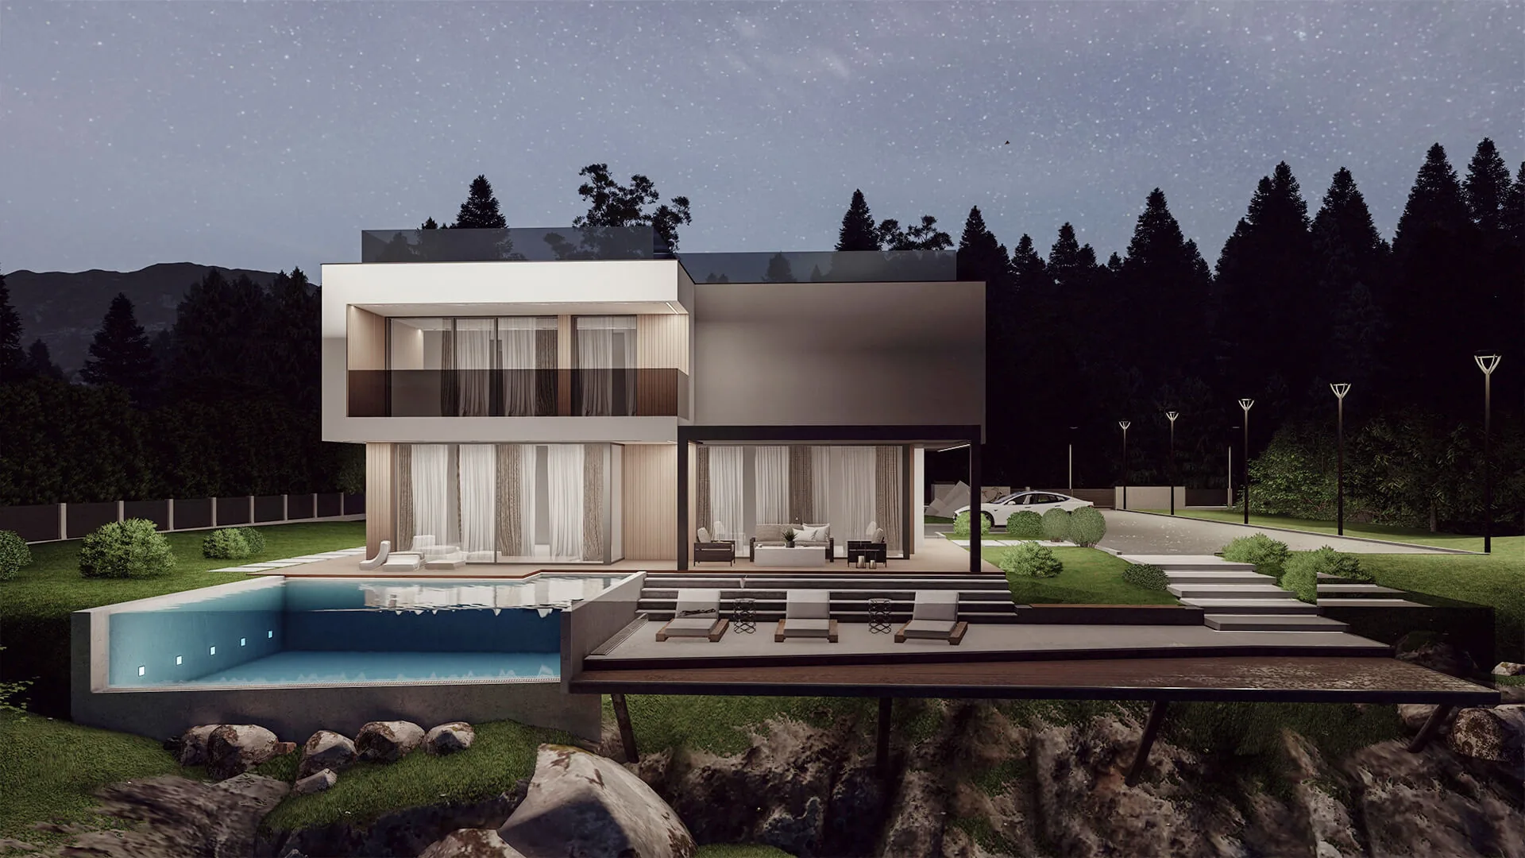
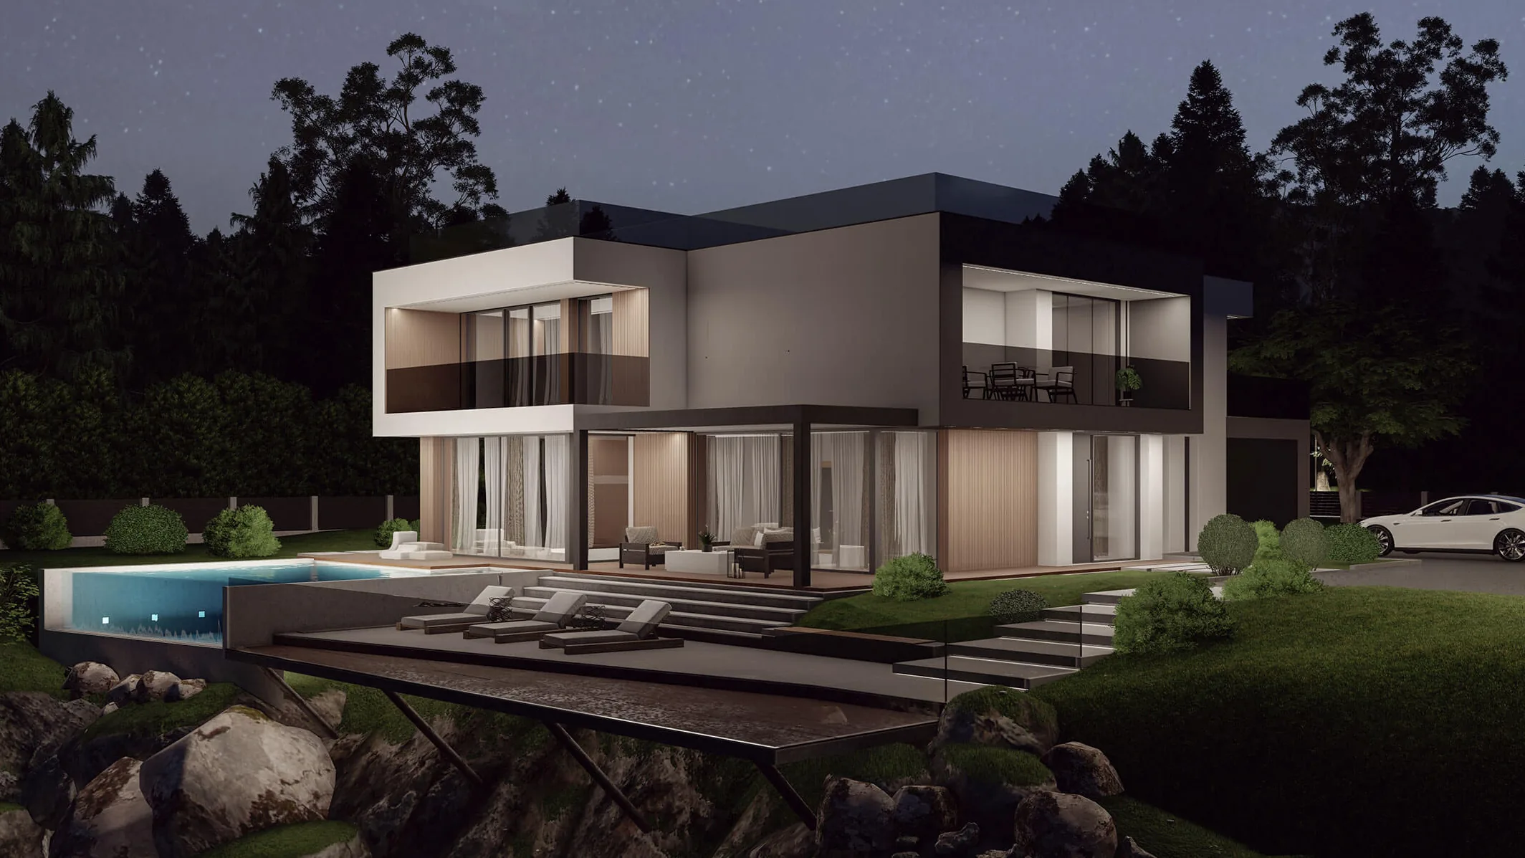
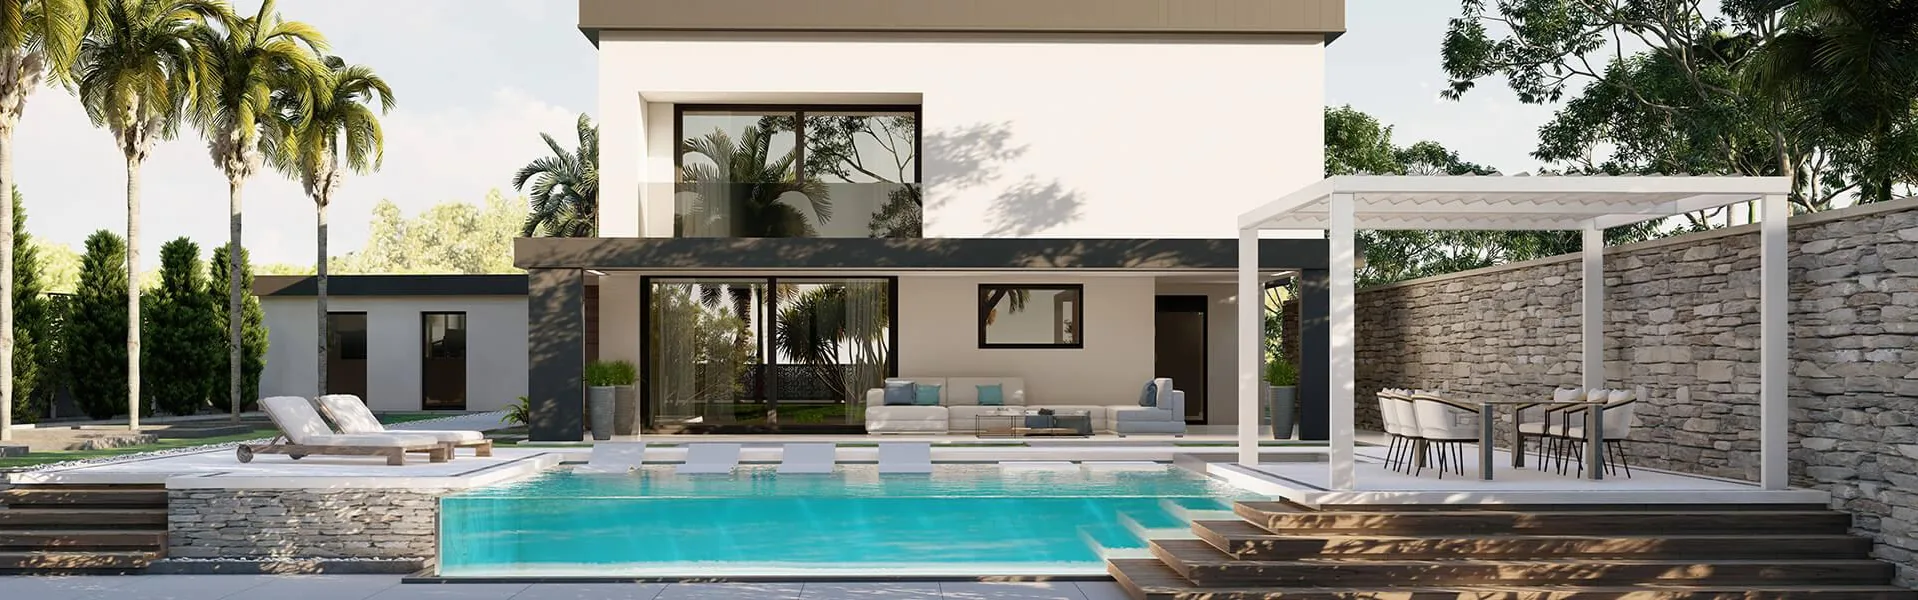
Glazing visually extends the living room onto the terrace; one material palette connects both worlds.
Privacy and openness
The house is reserved towards the approach and completely open and bright towards the landscape.
Integrated delivery
Architecture, project documentation and interior were developed as one system.
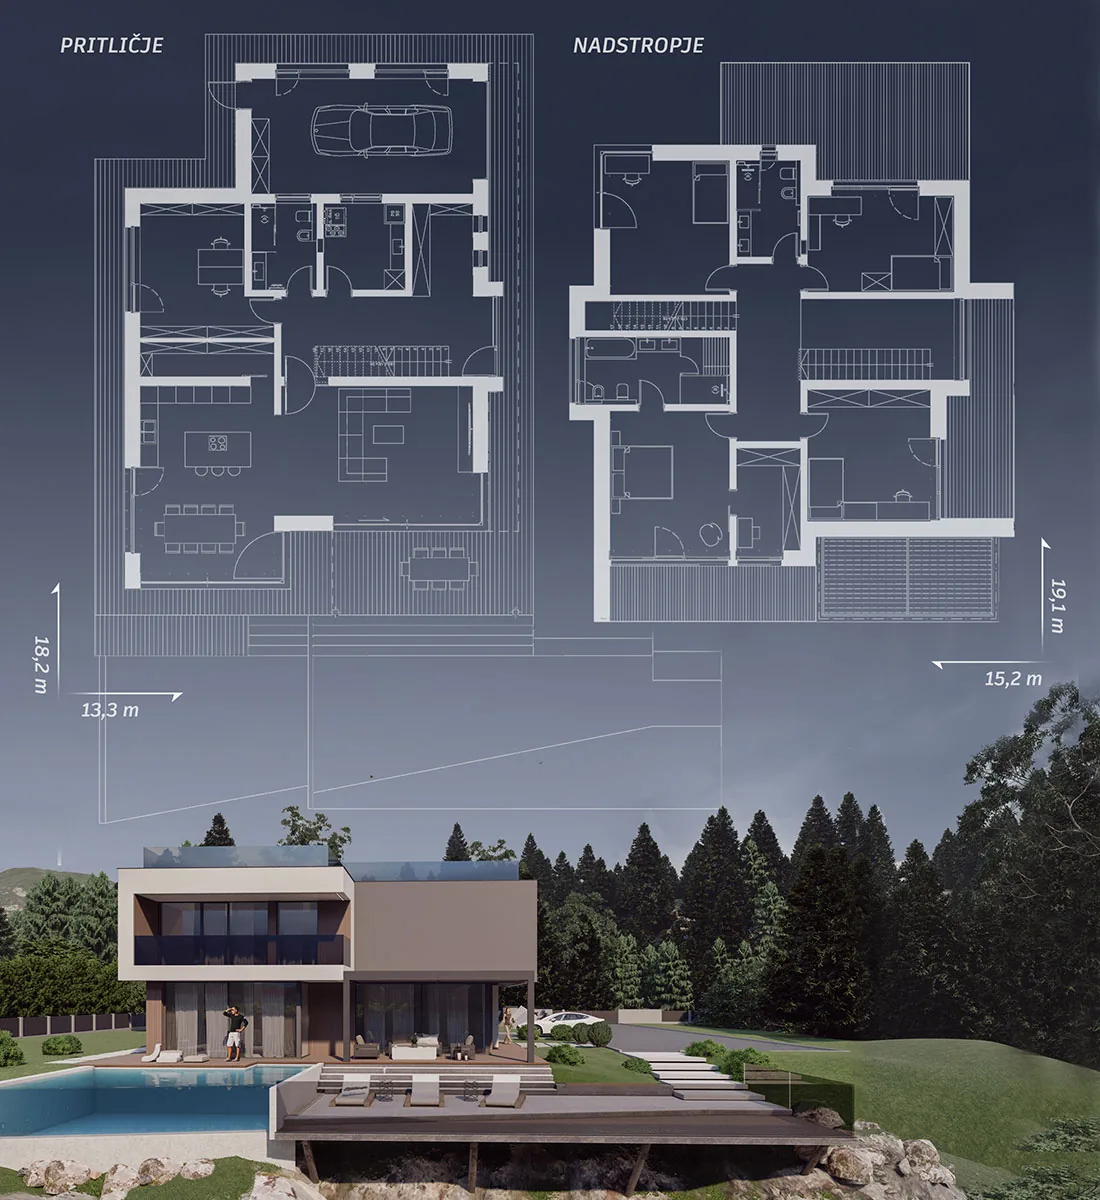
From concept to detail.
We developed the project as a whole, so the architectural idea stays clear through documentation, material choices and construction decisions.
Architectural design
Programme analysis, siting, volumes, floor plans and the spatial story.
DGD and permits
Project documentation and coordination of the building permit procedure.
PZI documentation
Construction drawings, coordination of disciplines and resolving key details.
Interior
Materials, light, bespoke furniture and continuity of the interior spaces.
Facing a similar challenge?
Tell us what you want to create. In the first conversation we will define the next sensible step.
Send an inquiry