
Project story
A villa that frames its outdoor space.
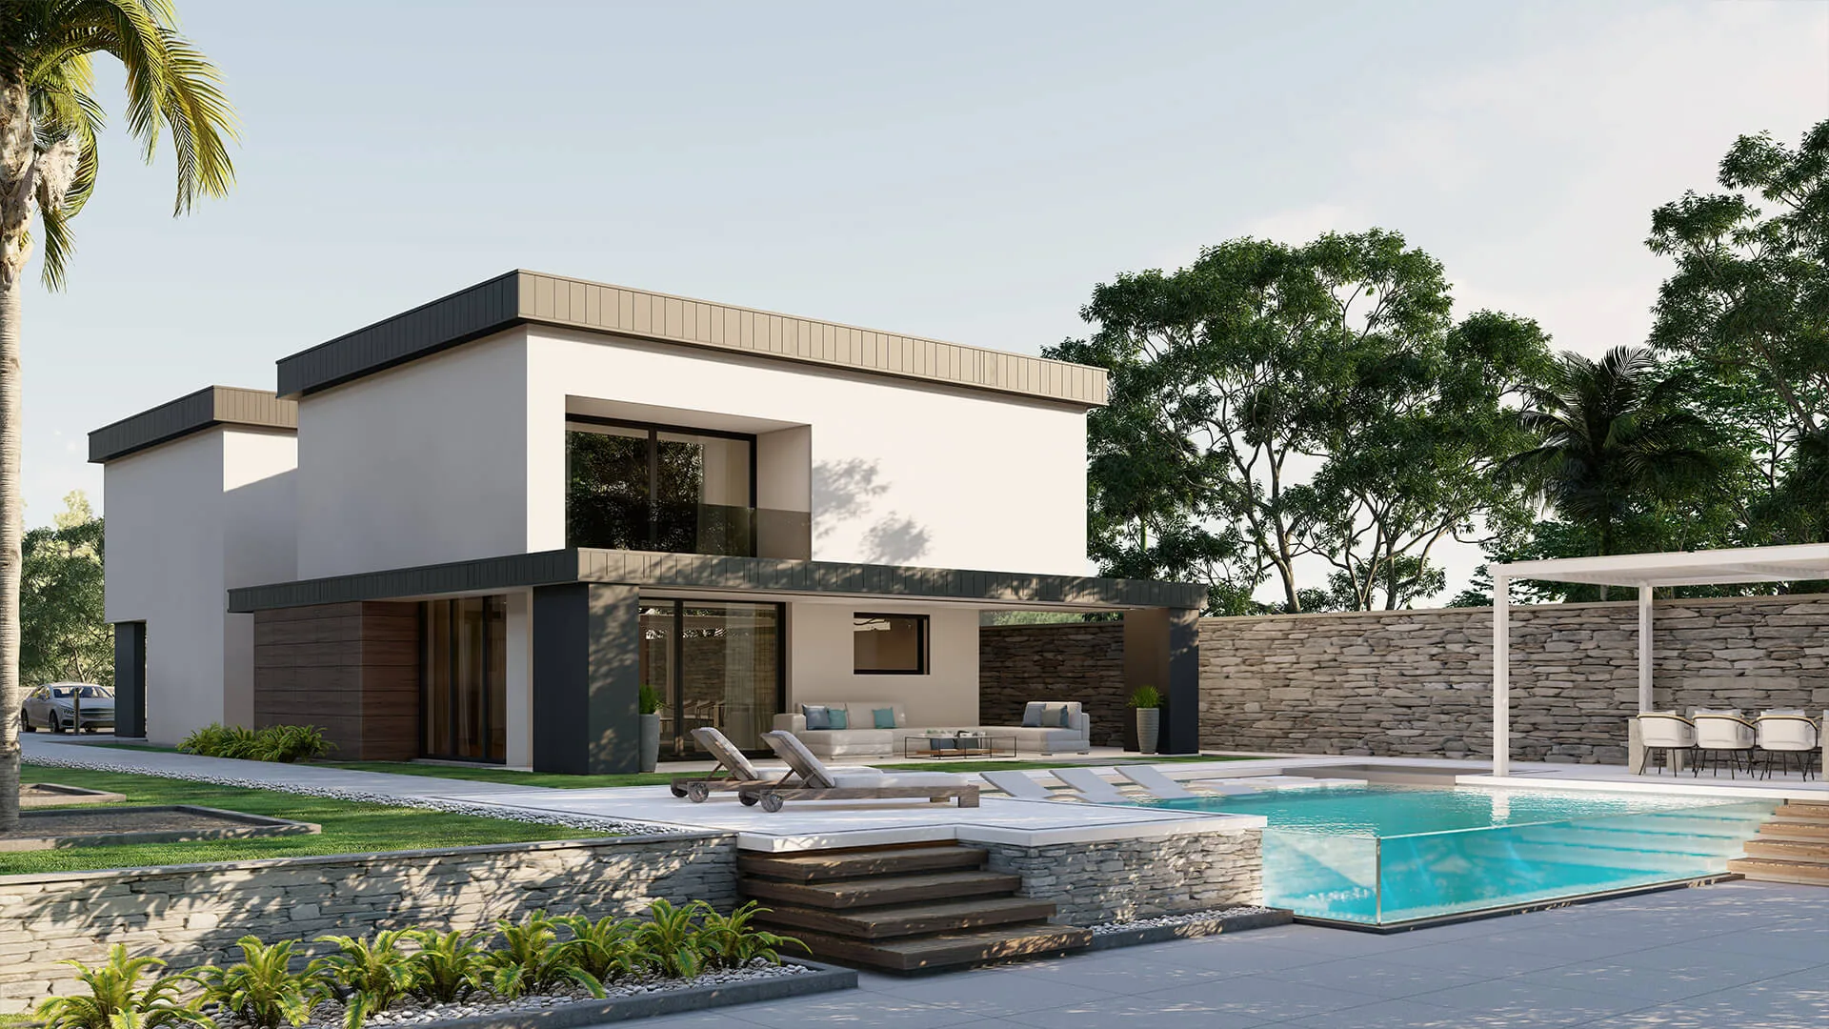
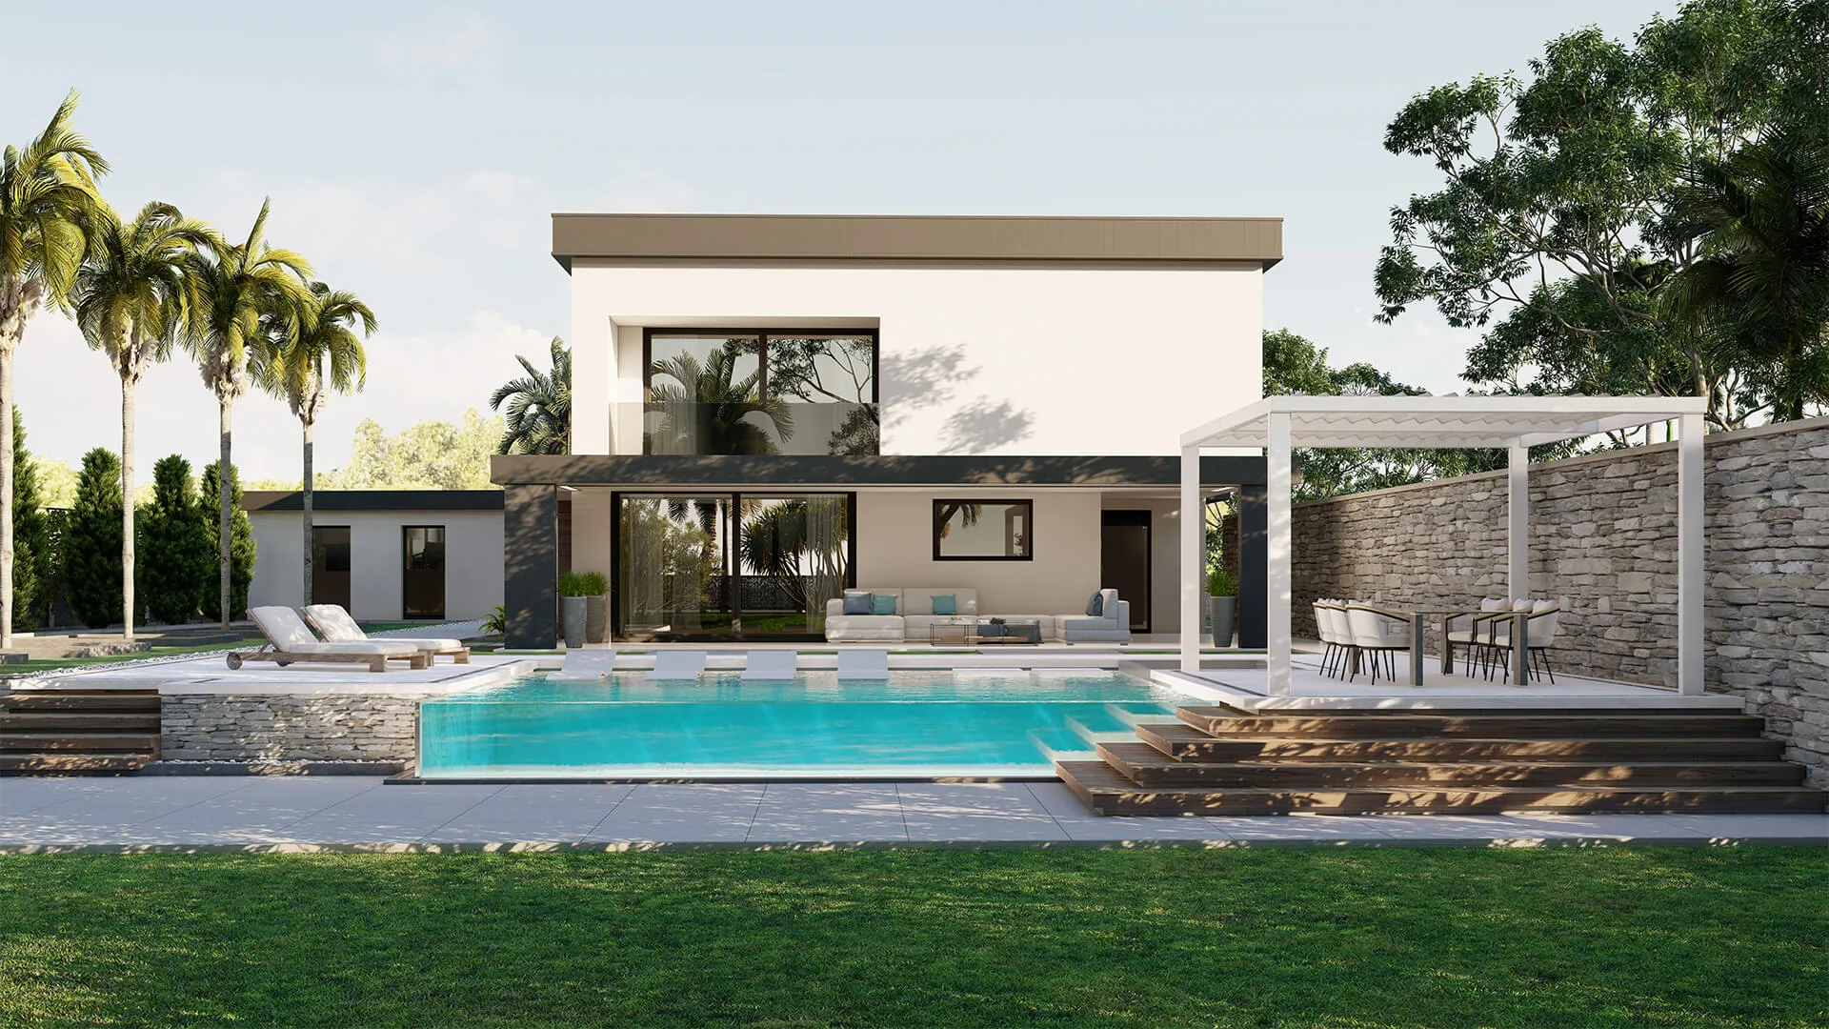
A two-storey house whose pool, pergola and stone wall together form a sheltered outdoor living area.
Living continues from the house onto the terrace and around the pool. The stone wall and pergola give the garden a clear edge while the house stays open to the sun.
ProjectMondena House
TypologyResidential
Area302 m²
AuthorSOKPRO
Main idea
House, terrace
and garden as one.
The pergola, stone wall and pool are part of the house's architecture, not later additions.
Highlights
Key highlights.
Outdoor living
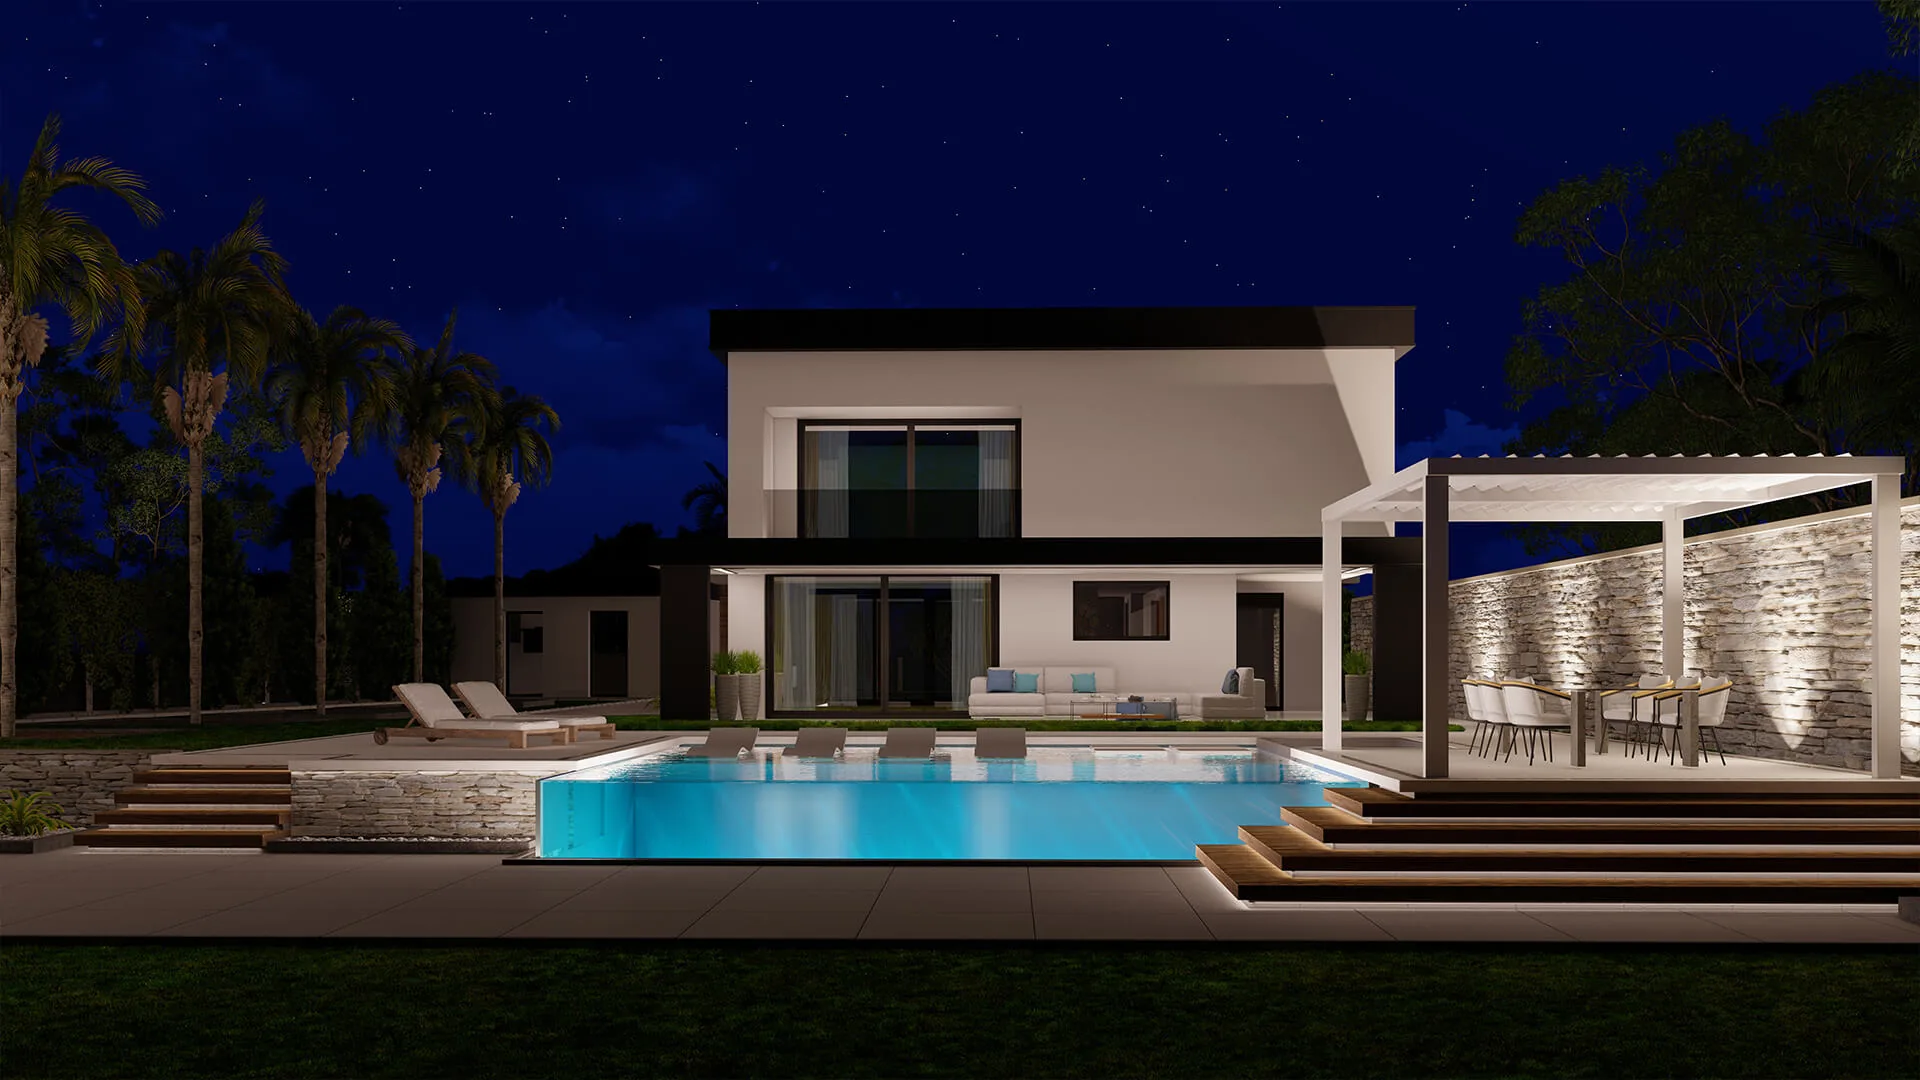
Terrace, pool and pergola as an extension of the living room.
A sheltered edge
The stone wall encloses the garden and creates privacy.
Two storeys
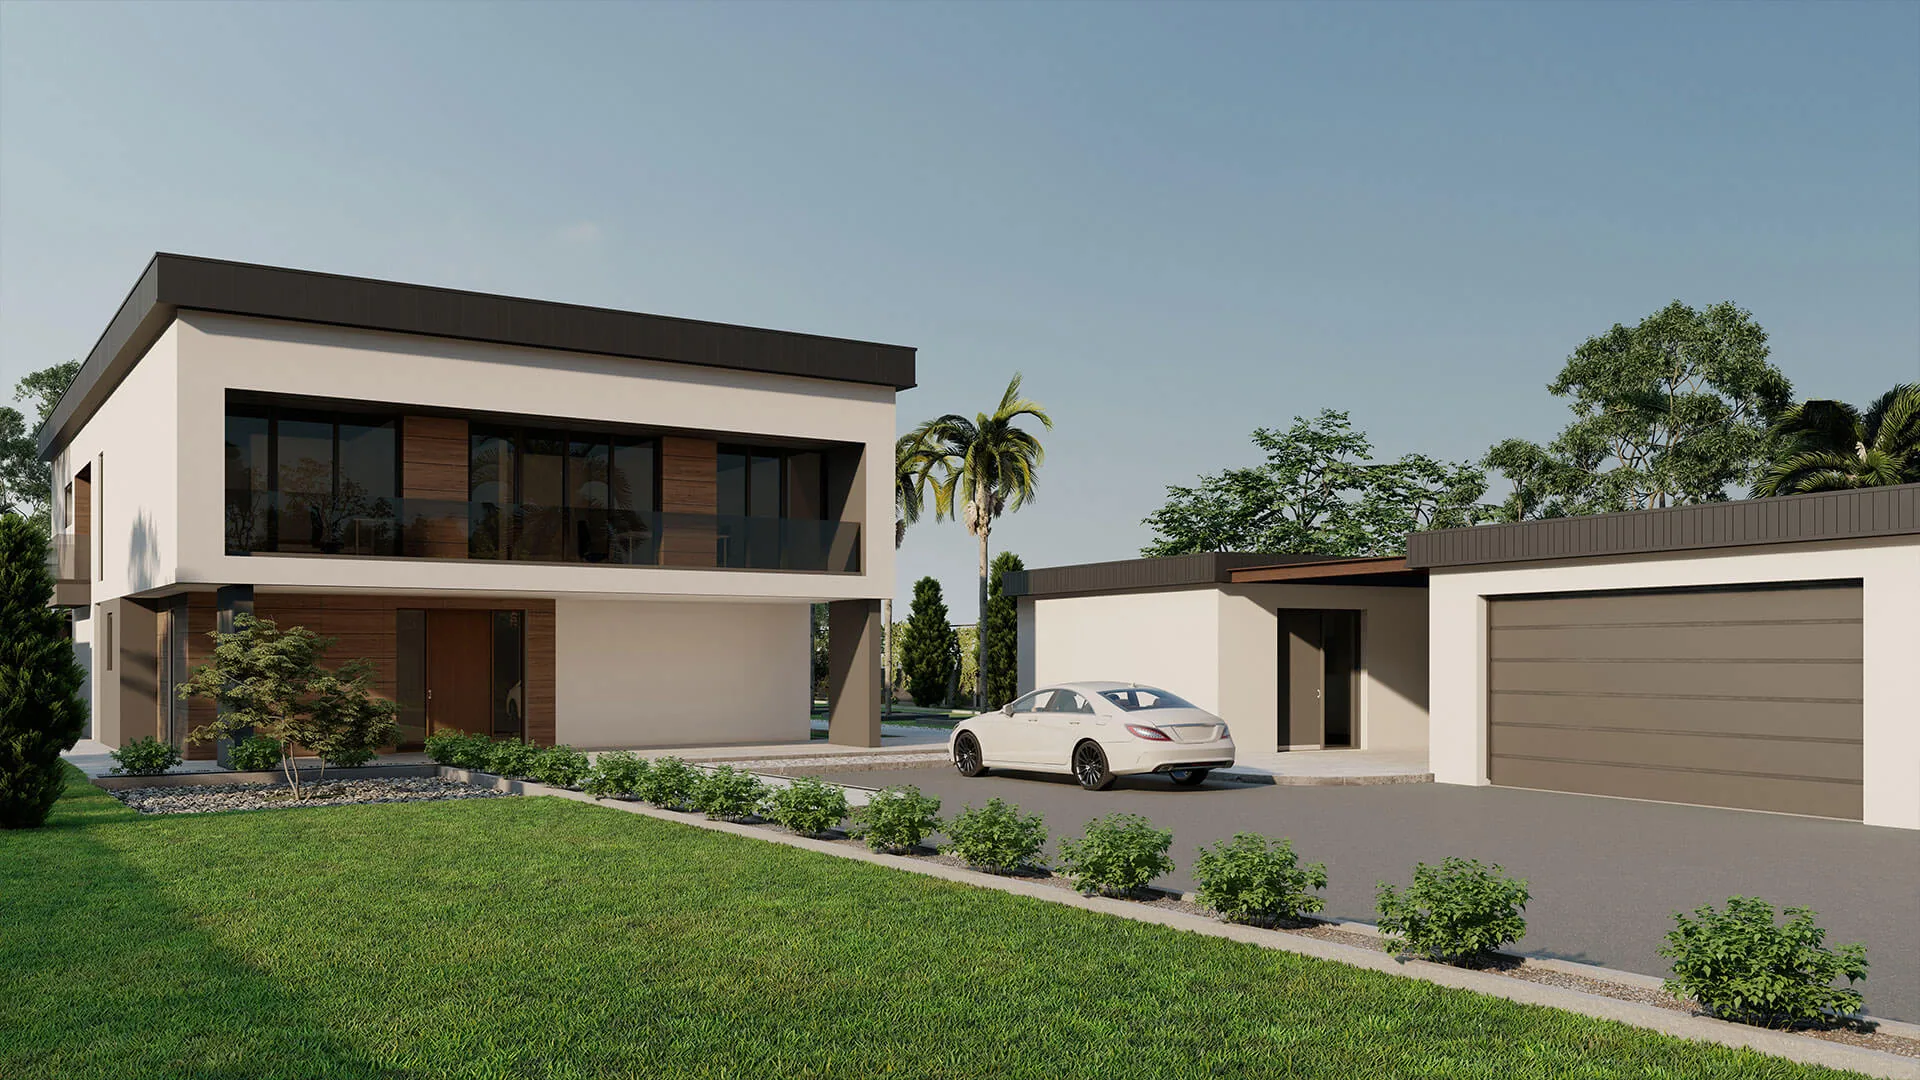
A clear separation of day and night areas.
Let’s talk