
Project story
A rational house for smaller plots.
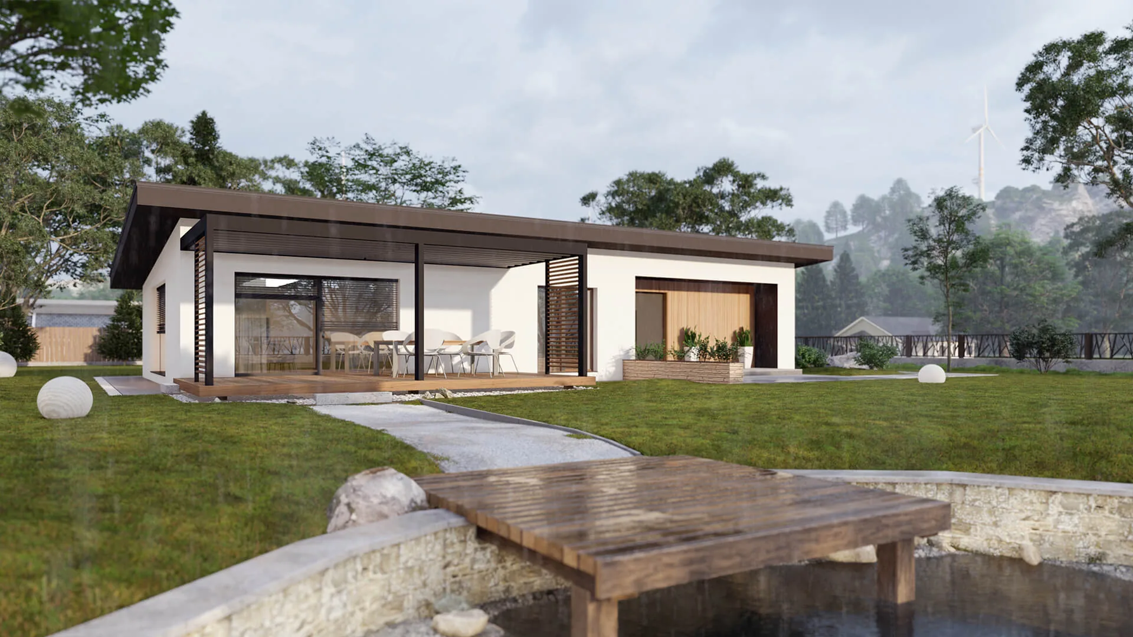
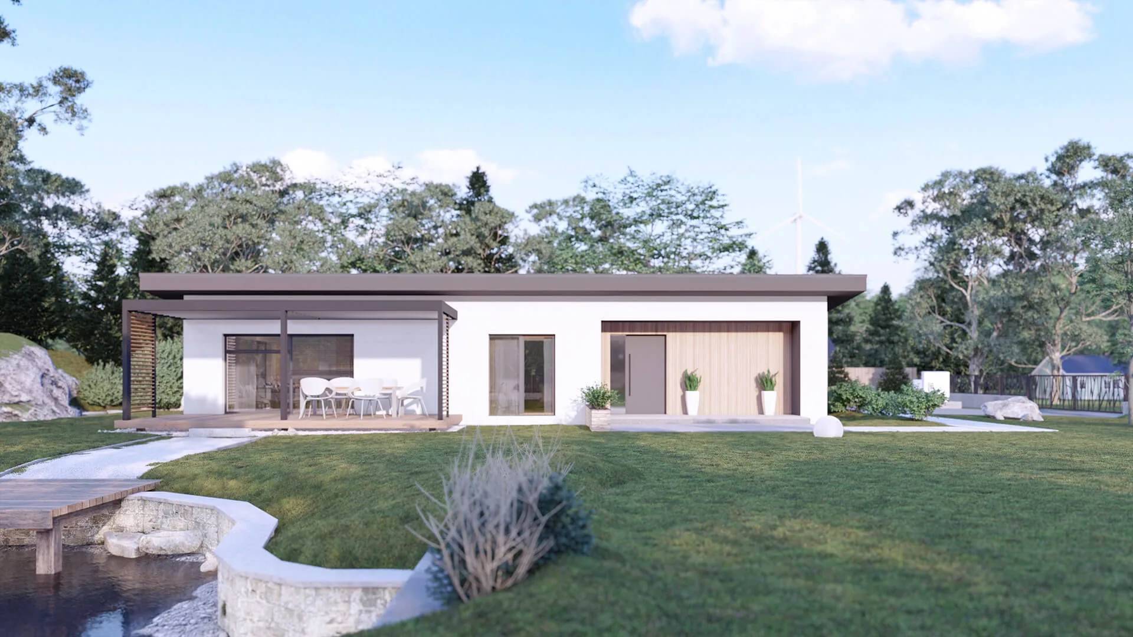
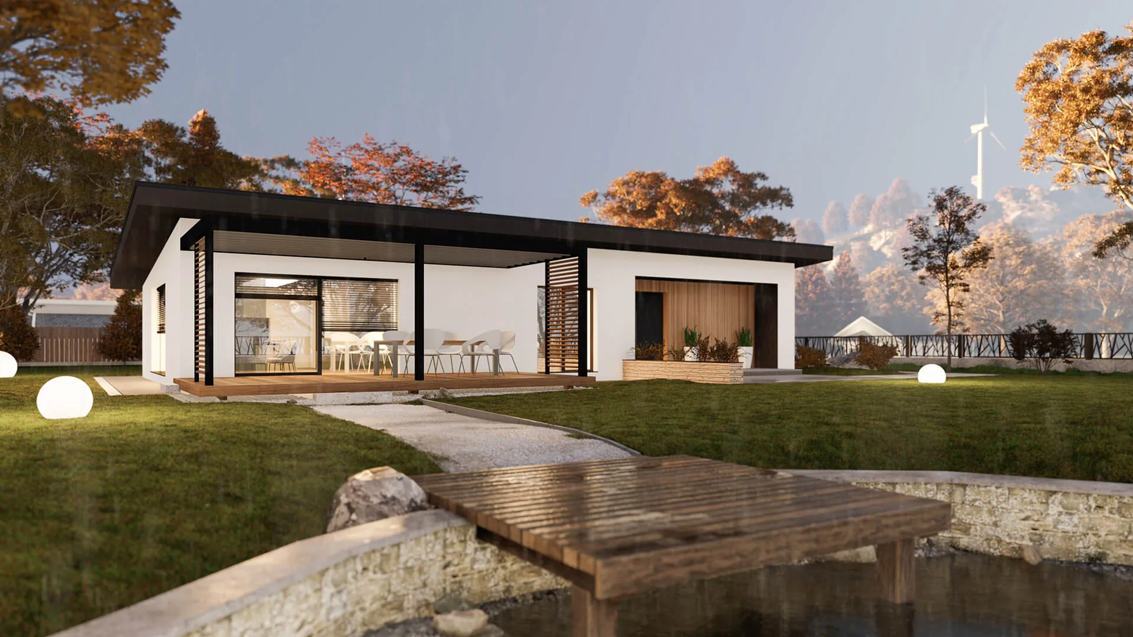
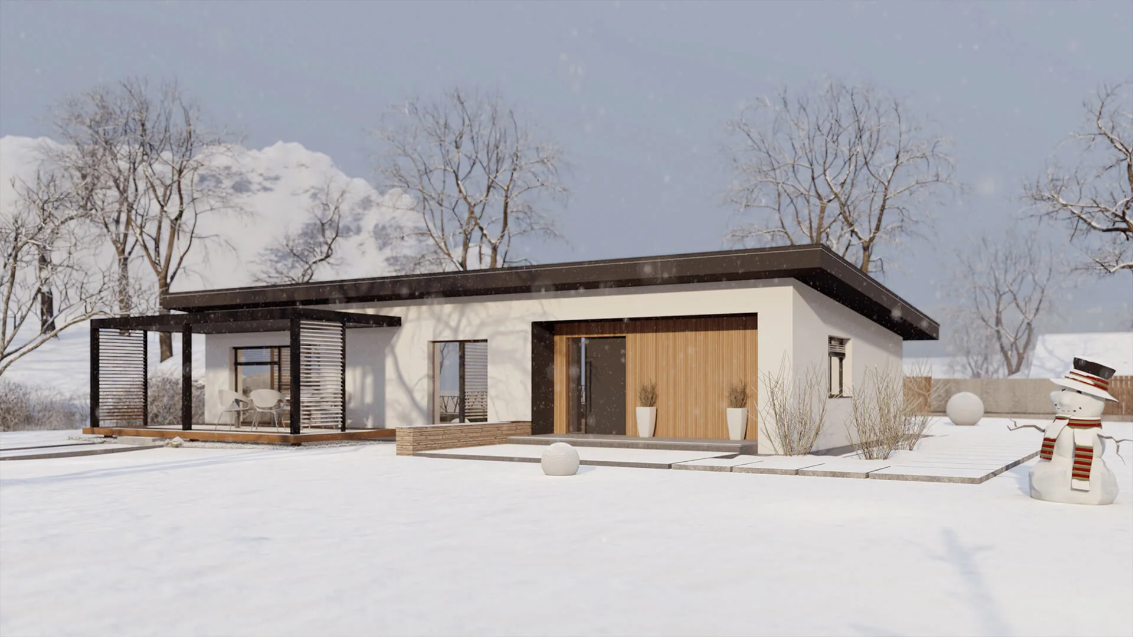
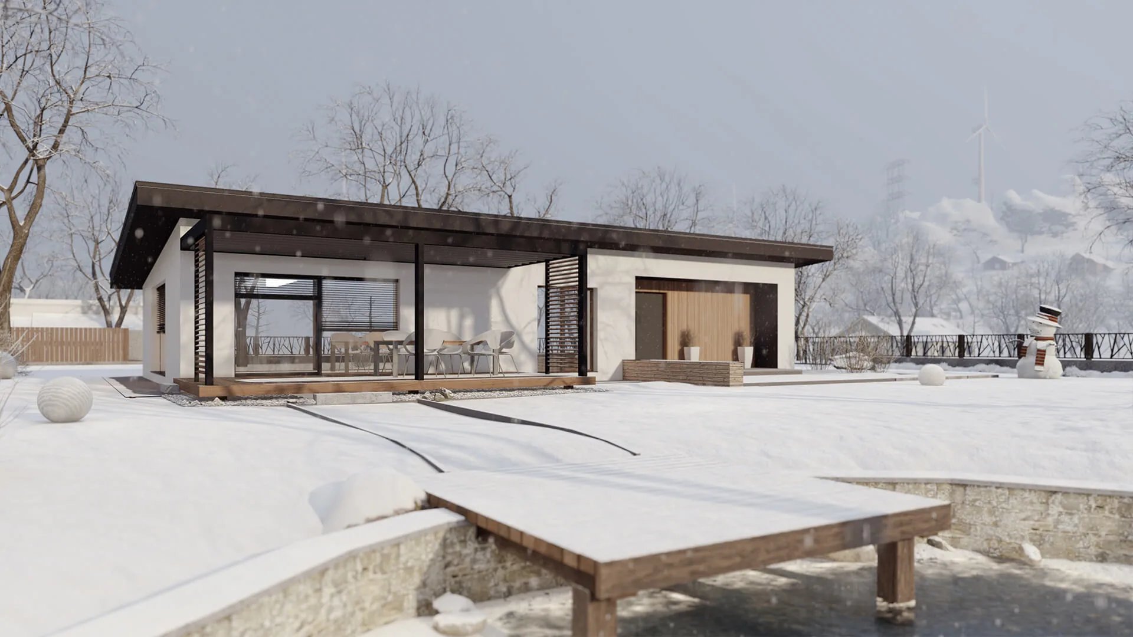
A compact single-storey house with a mono-pitch roof and covered terrace.
All rooms are on one level, and the covered terrace links the living area to the garden in every season.
ProjectOptima House
TypologyResidential
Area115 m²
AuthorSOKPRO
Main idea
Everything on
one level.
The single-storey layout and covered terrace make everyday life simple, with no stairs.
Highlights
Key highlights.
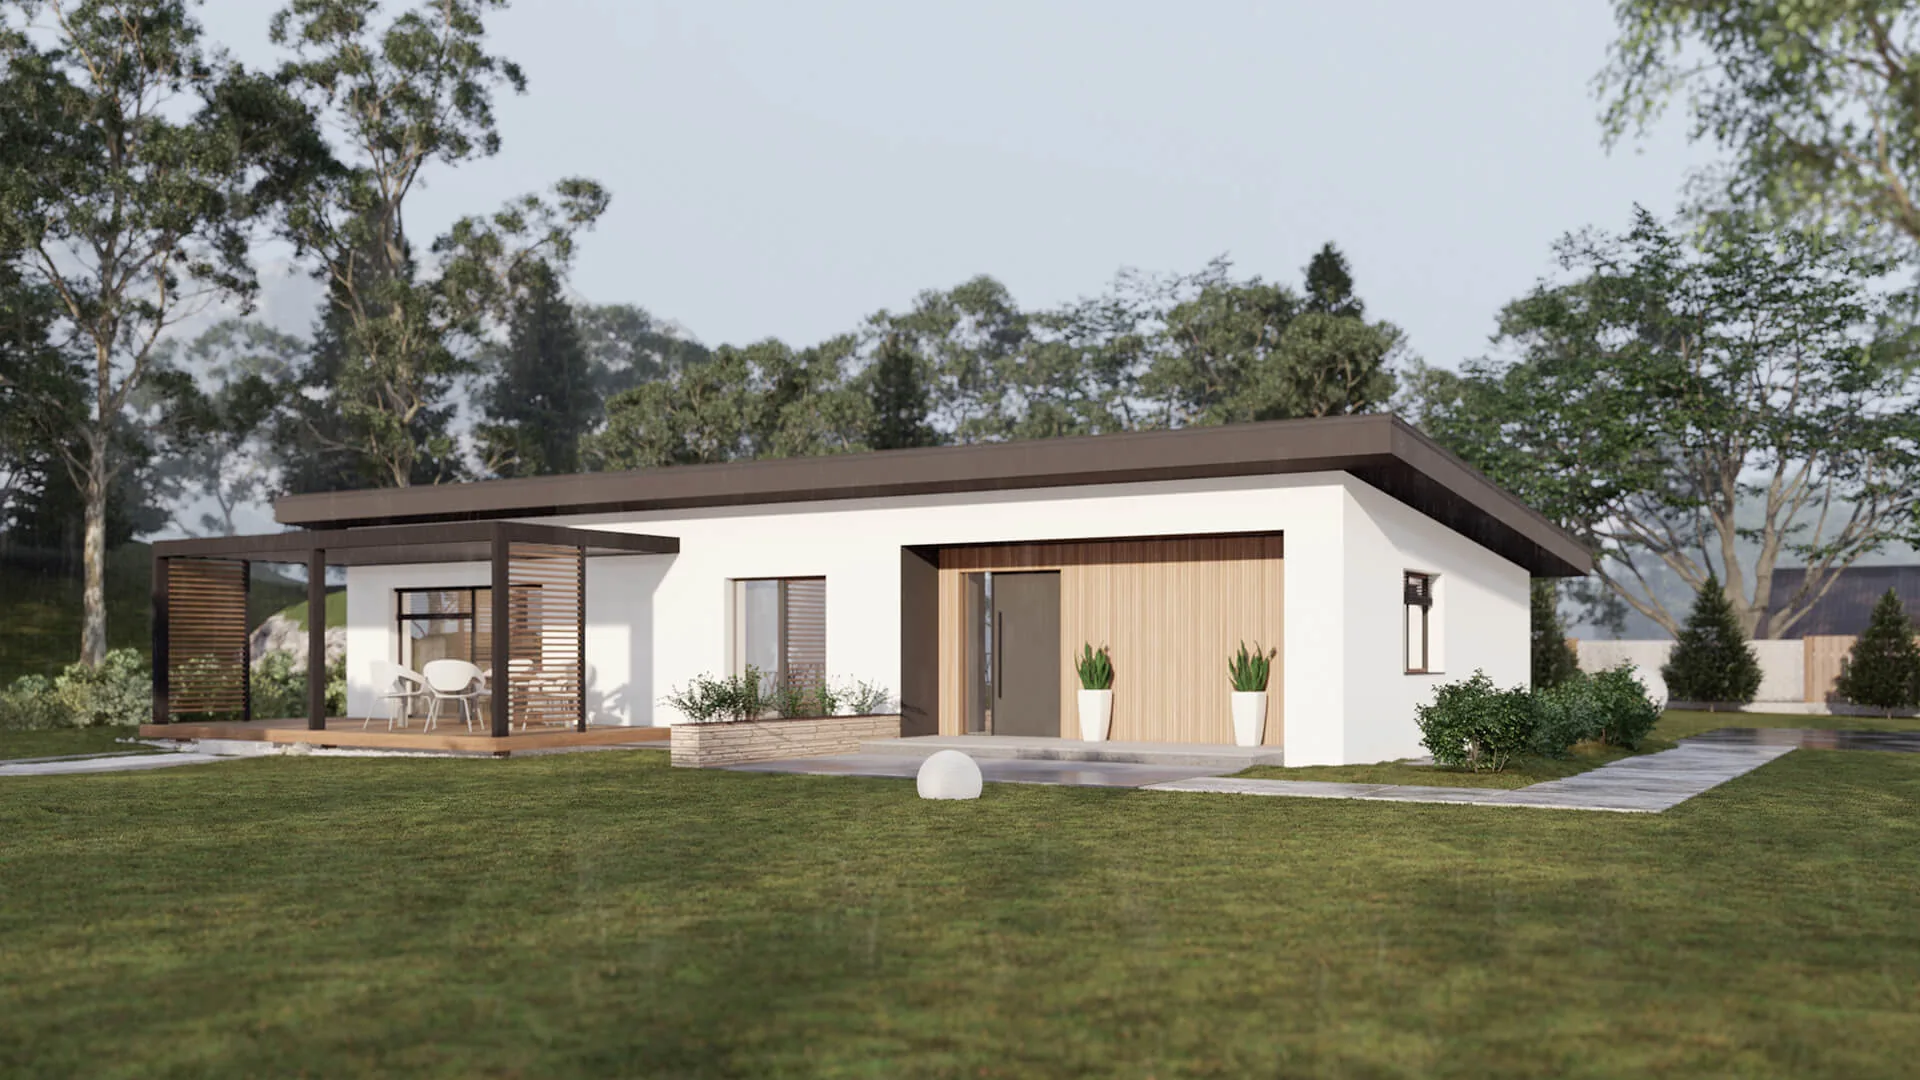
Single storey
Step-free living and a clear arrangement of rooms.
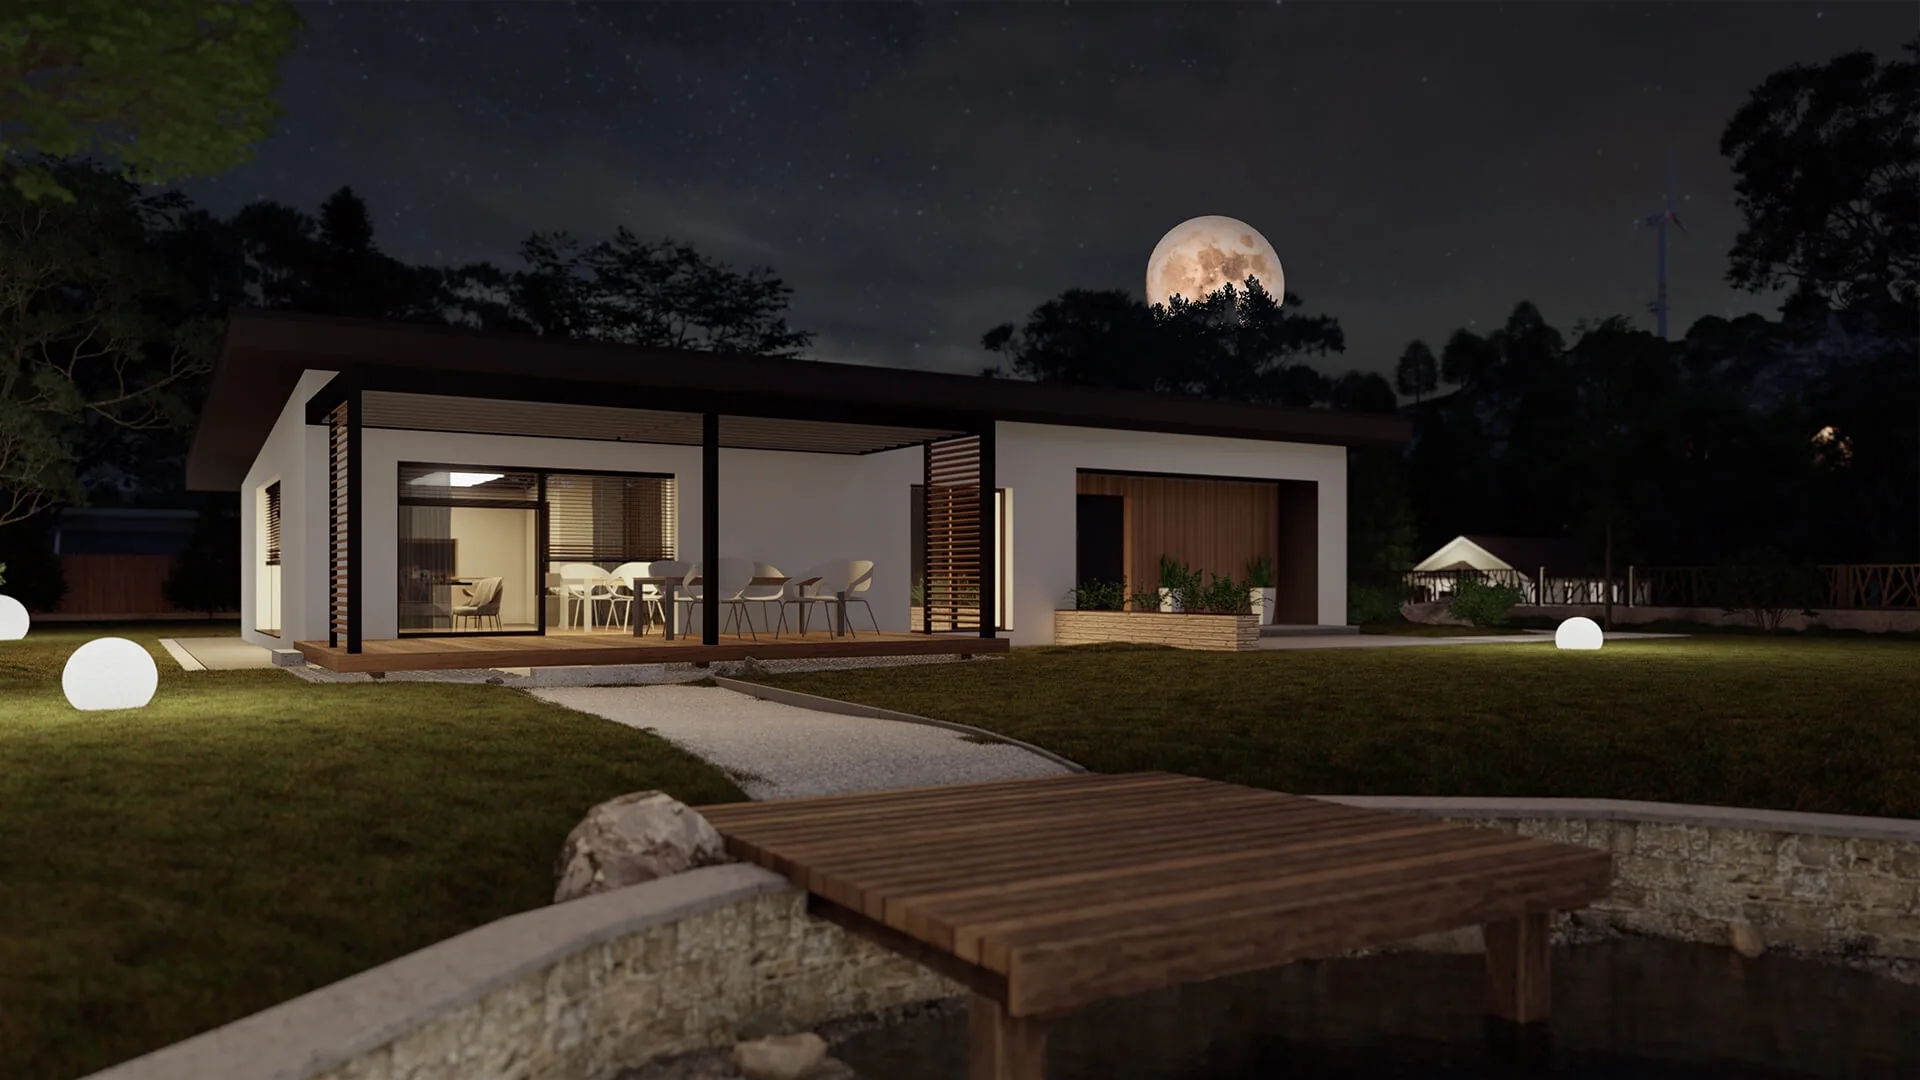
Covered terrace
Outdoor space that works in poor weather too.
Smaller plots
A compact plan that leaves as much garden as possible.
Let’s talk