
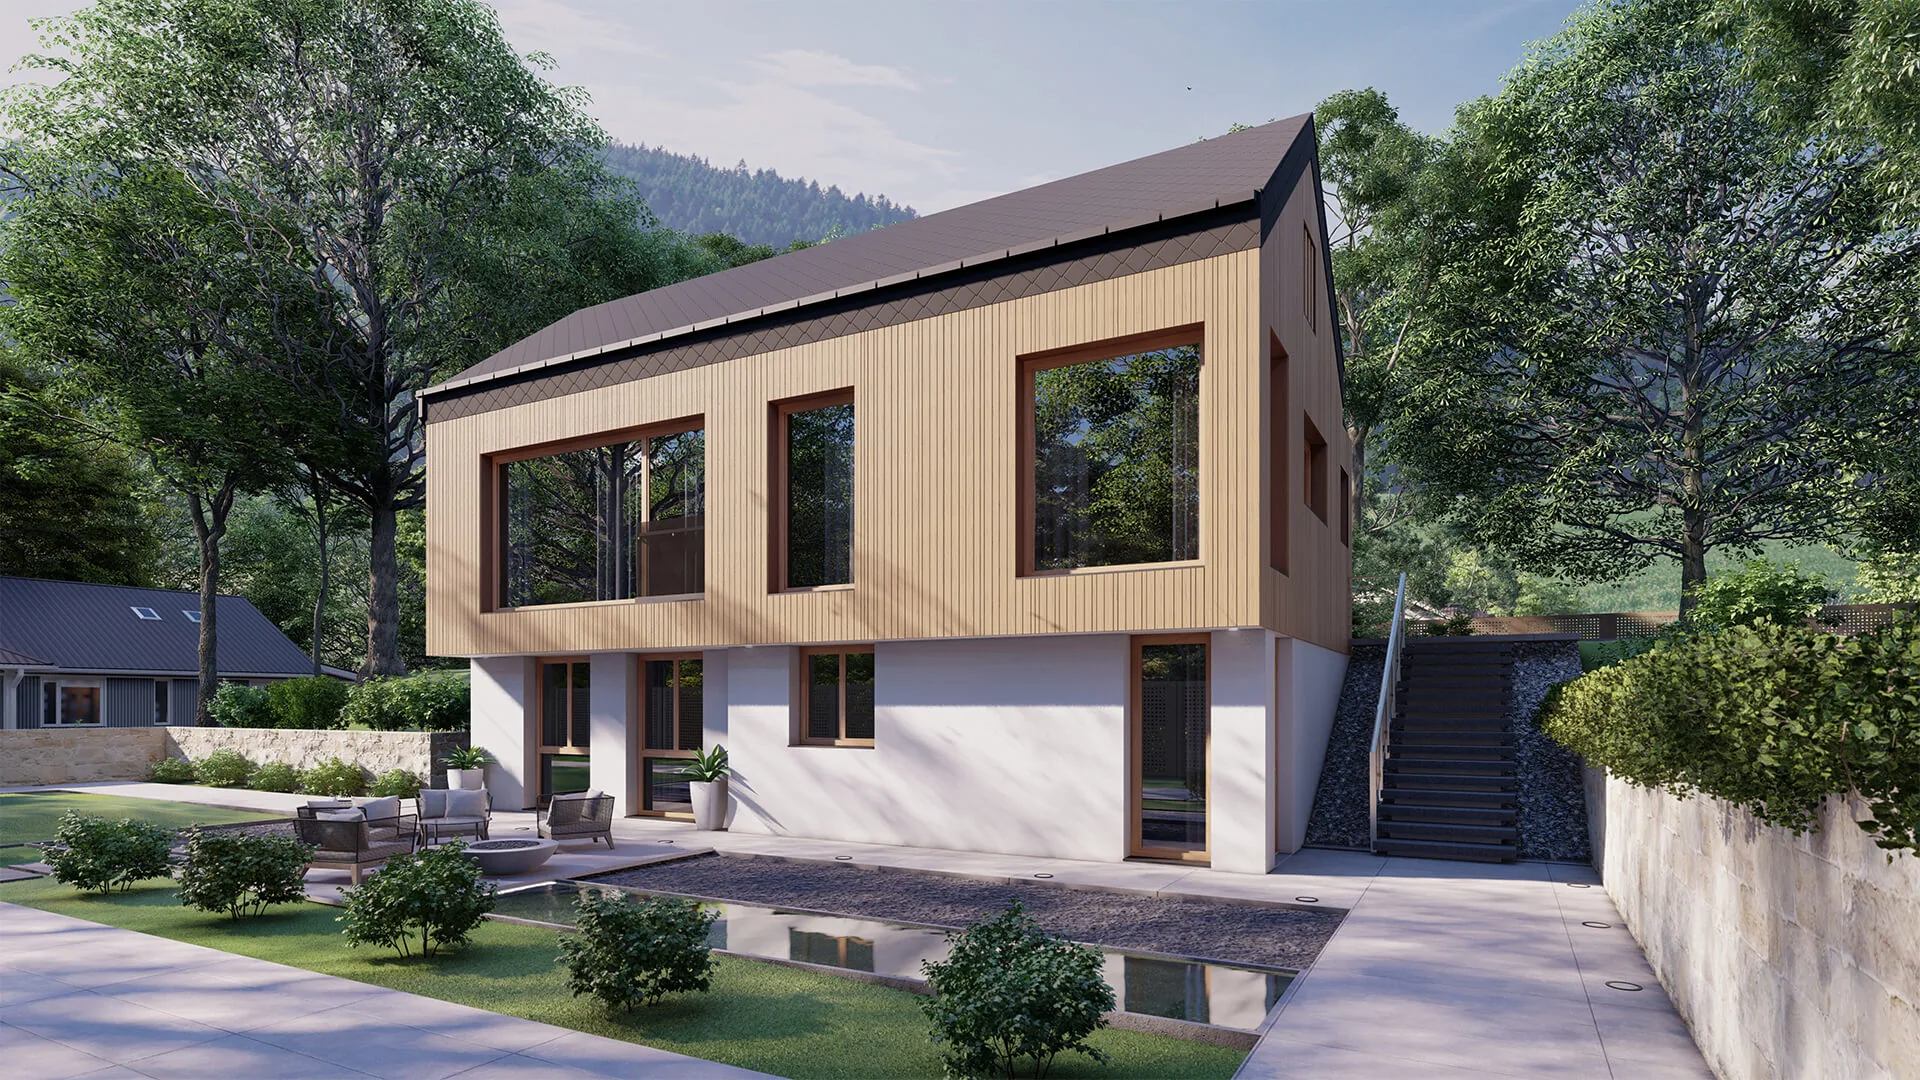
Project story
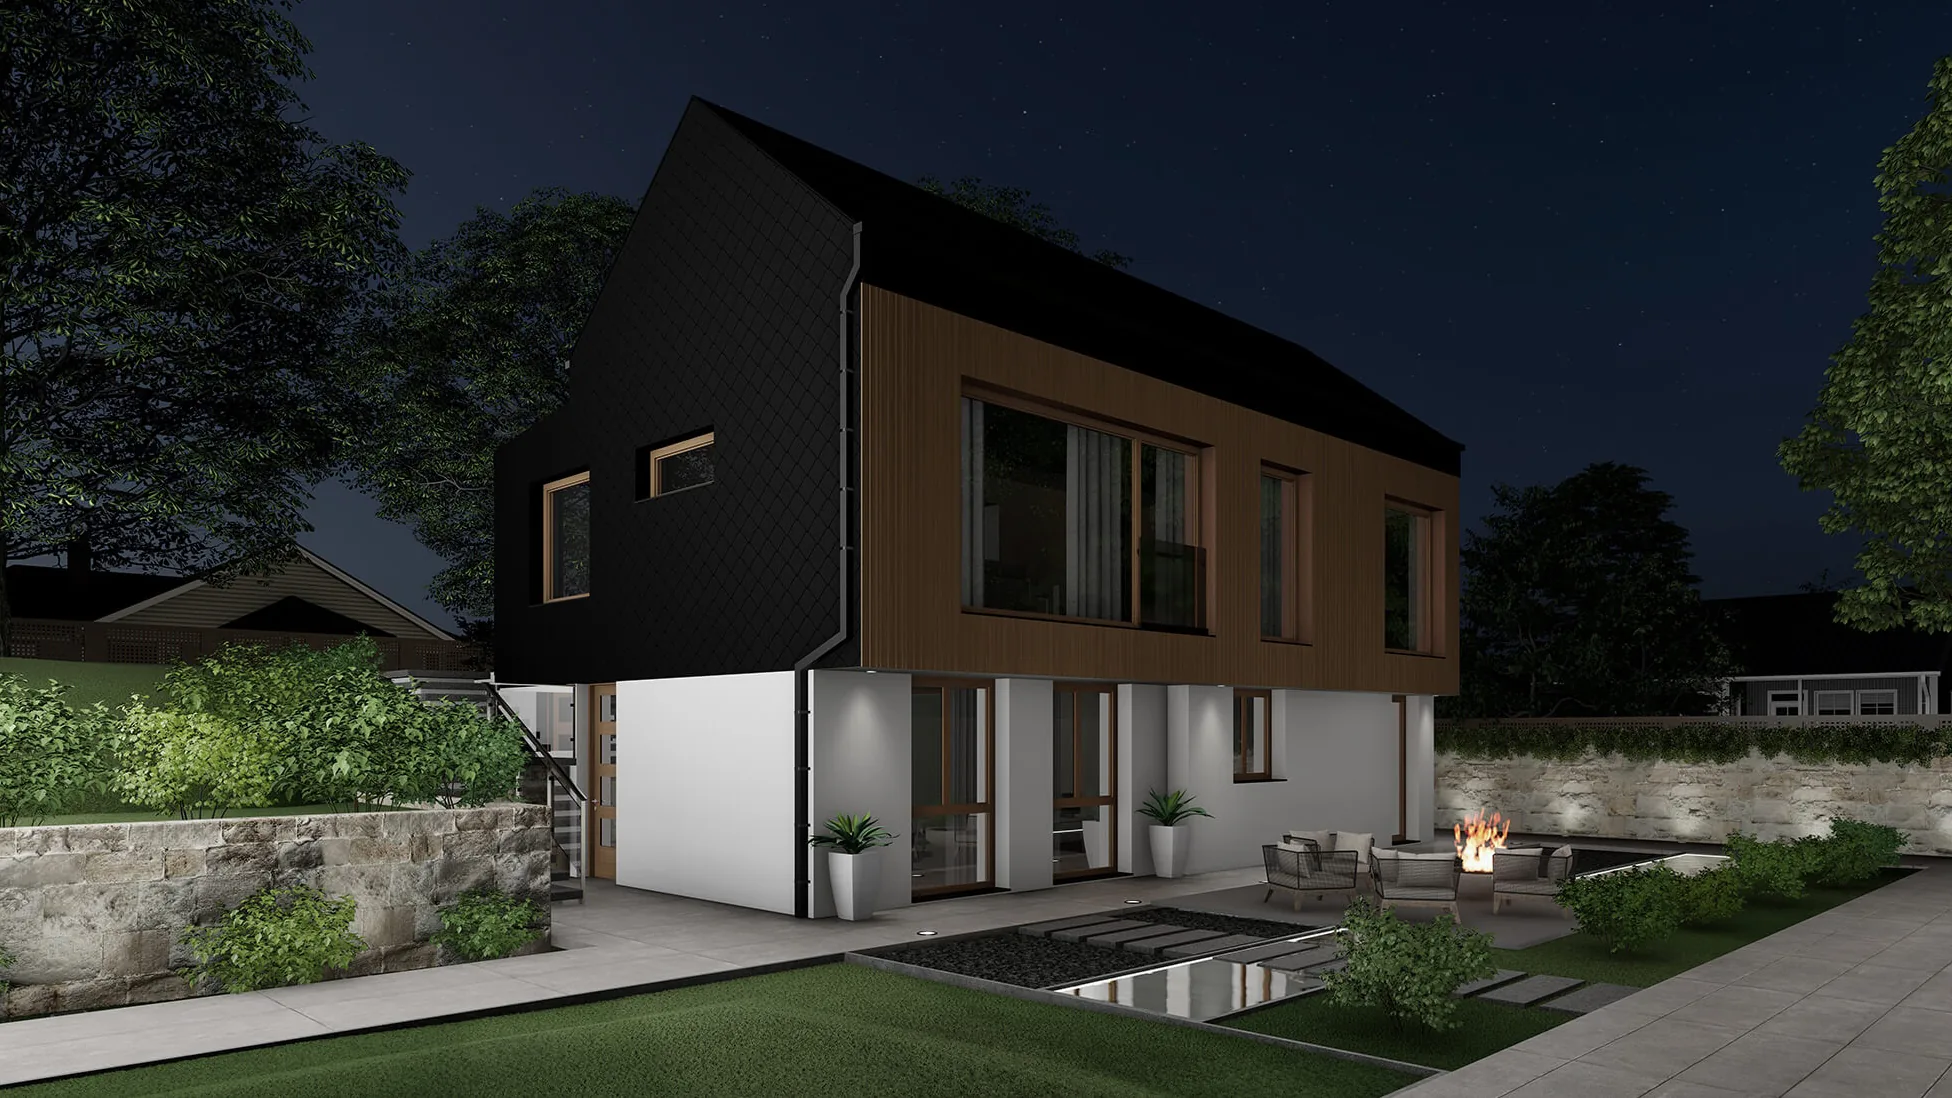
A compact house with a clear character.
A considered floor area does not mean less quality – it means more discipline in organising the space.
Panonika House is presented through its clear silhouette, rational programme and relationship to its surroundings. The facts stay concise; the images and the architecture carry the story.
ProjectPanonika House
TypologyResidential
Area114.8 m²
AuthorSOKPRO
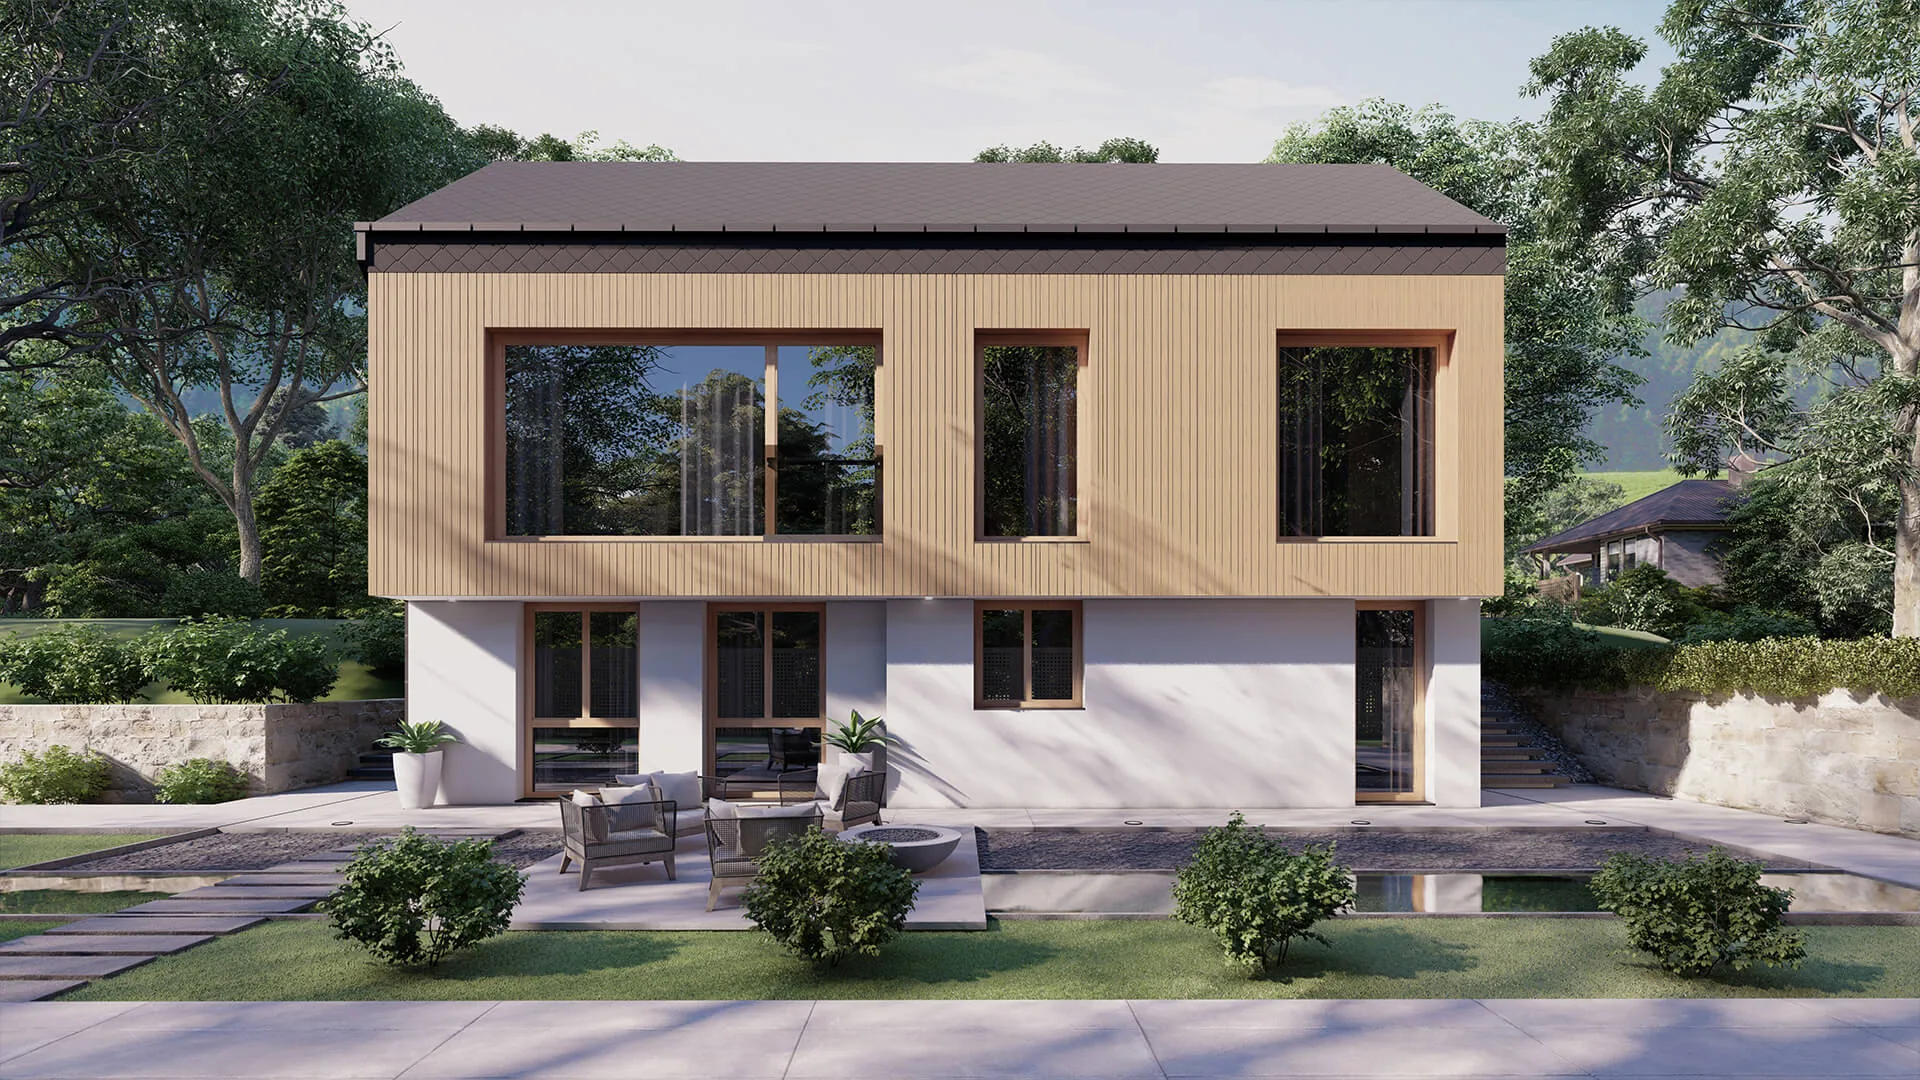
Main idea
Rational
without compromise.
The compact design retains spaciousness, daylight and a direct connection to the outdoors.
Highlights
Key highlights.
A smaller project gets the same quality, confident presentation as larger references.
Compact floor plan
Every square metre has a clear function and a good connection to the other rooms.
Distinctive silhouette
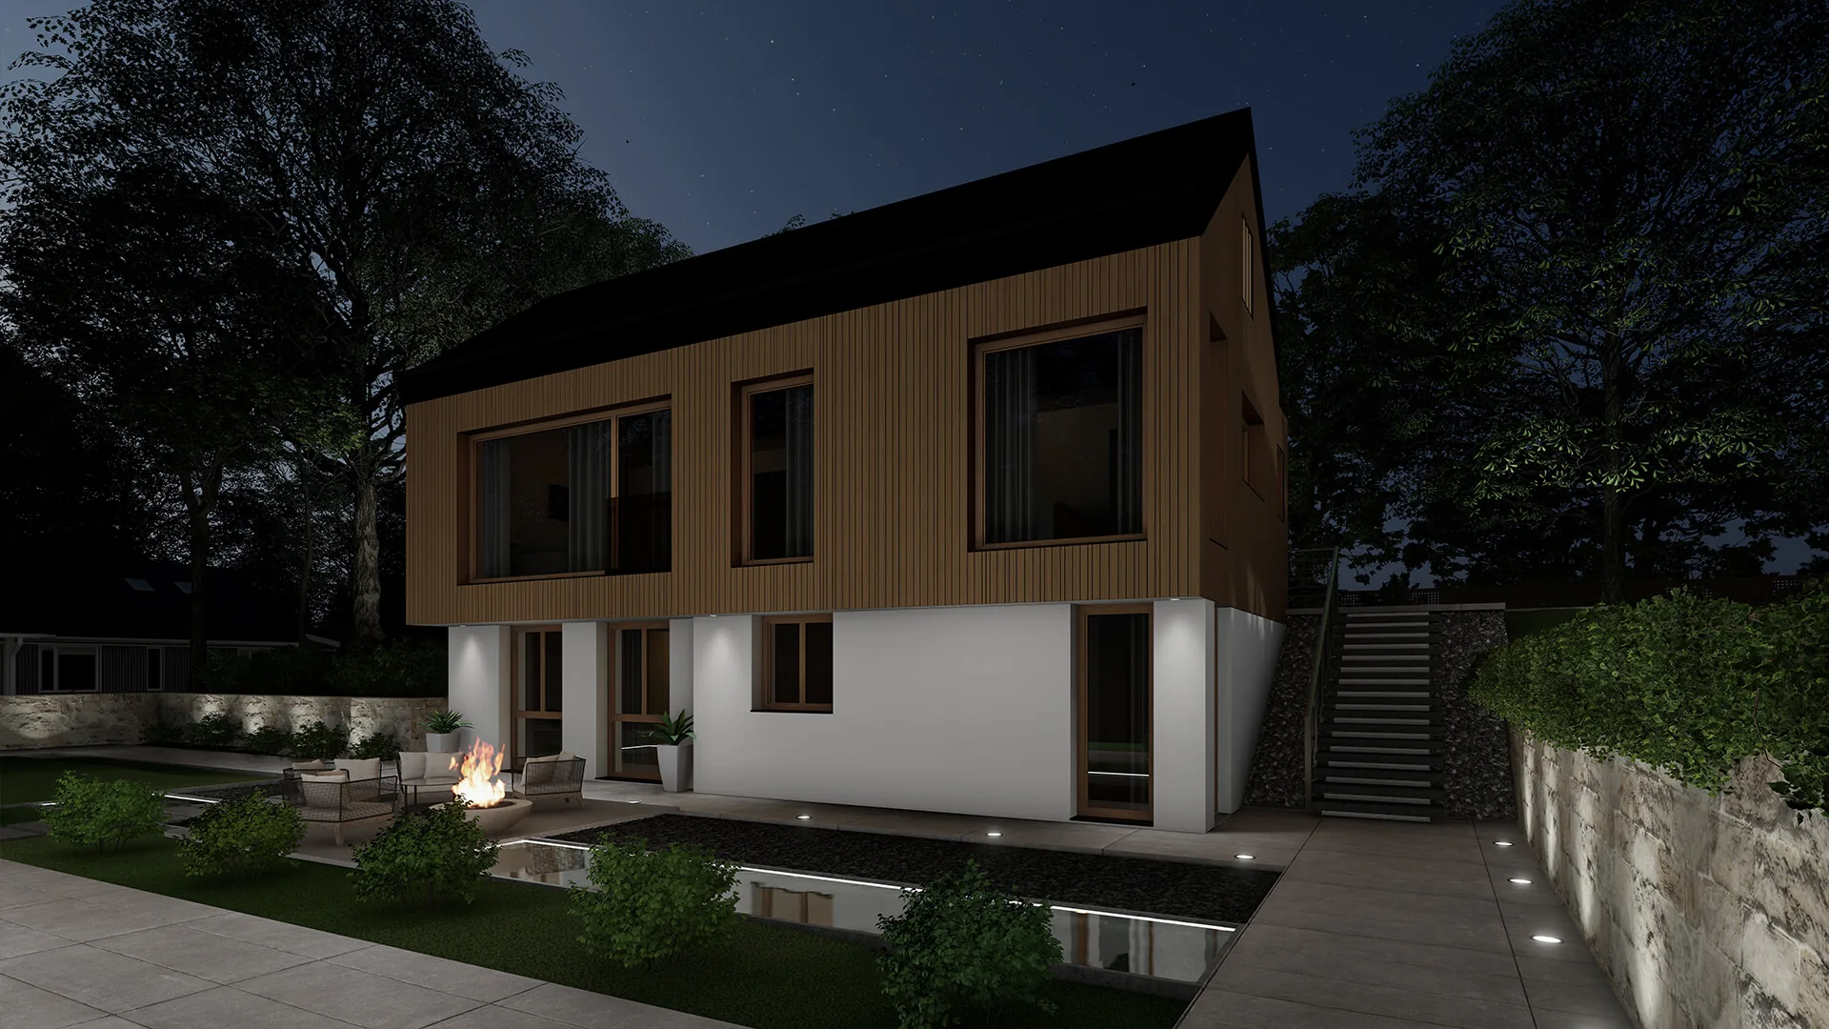
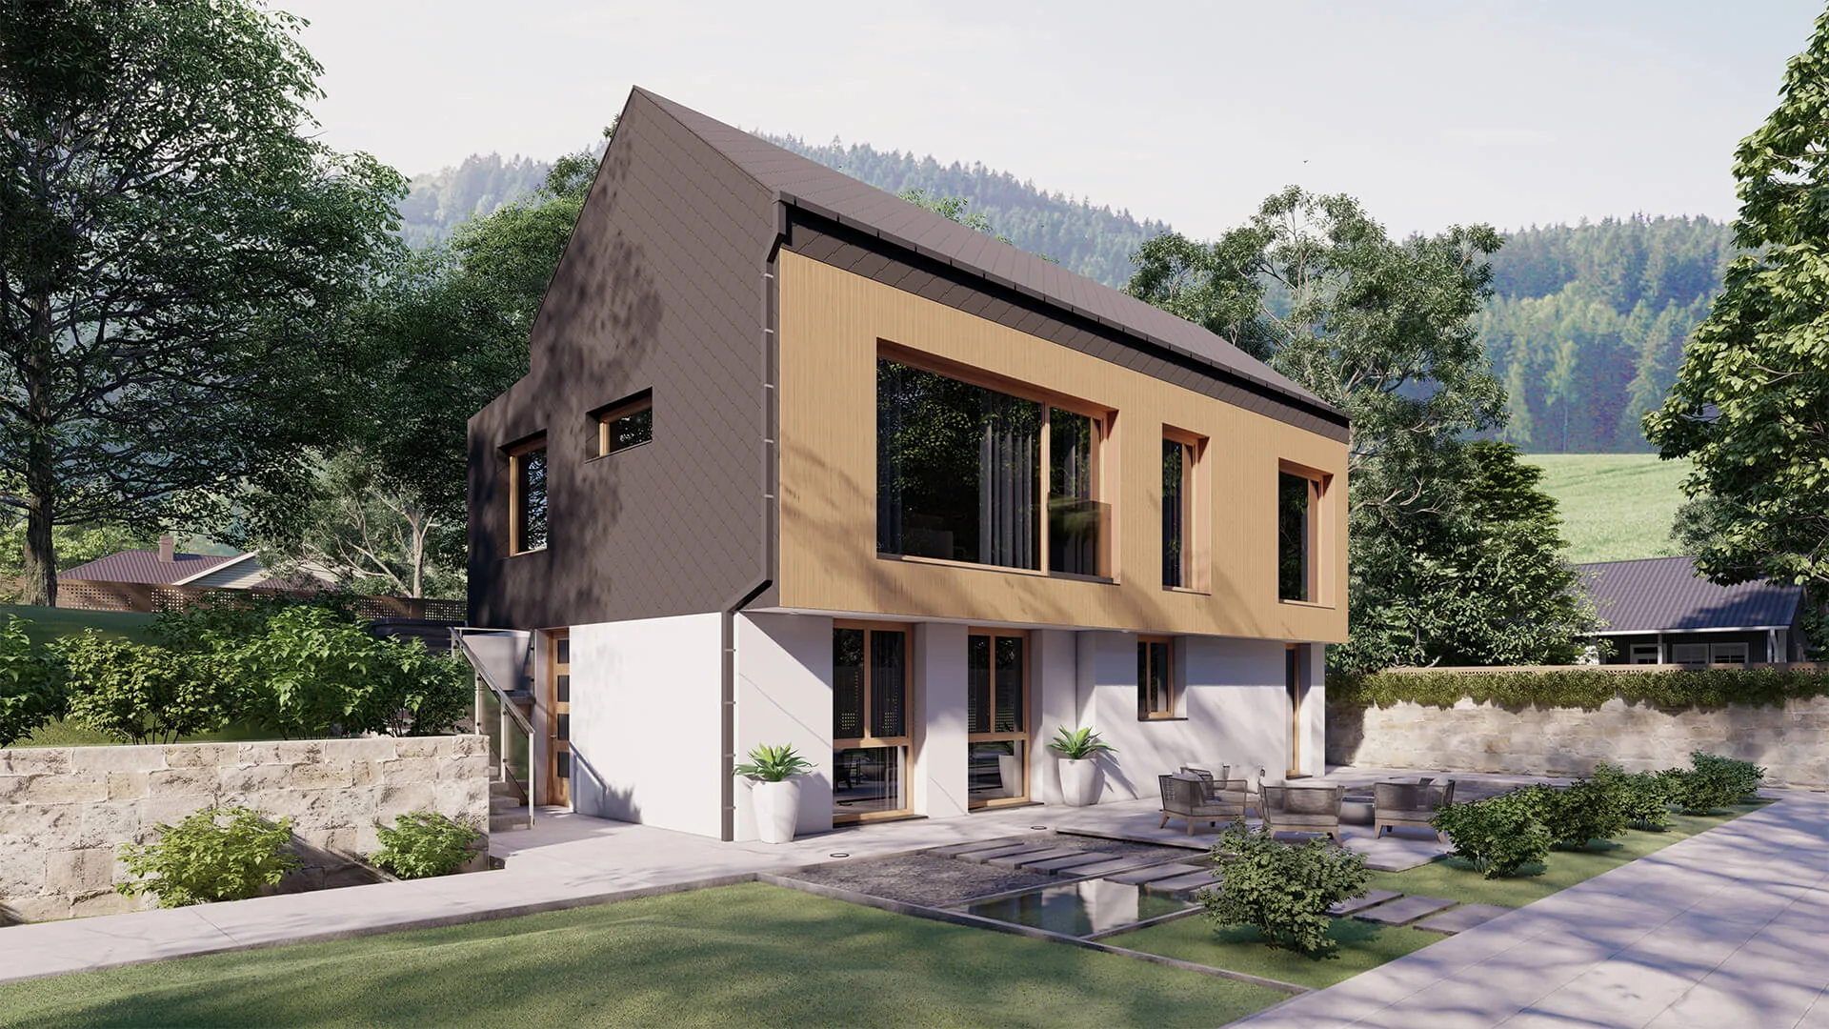
A calm architectural gesture gives the house its identity without superfluous elements.
Connection to the surroundings
Openings and outdoor space are part of the basic design, not an afterthought.
Let’s talk