
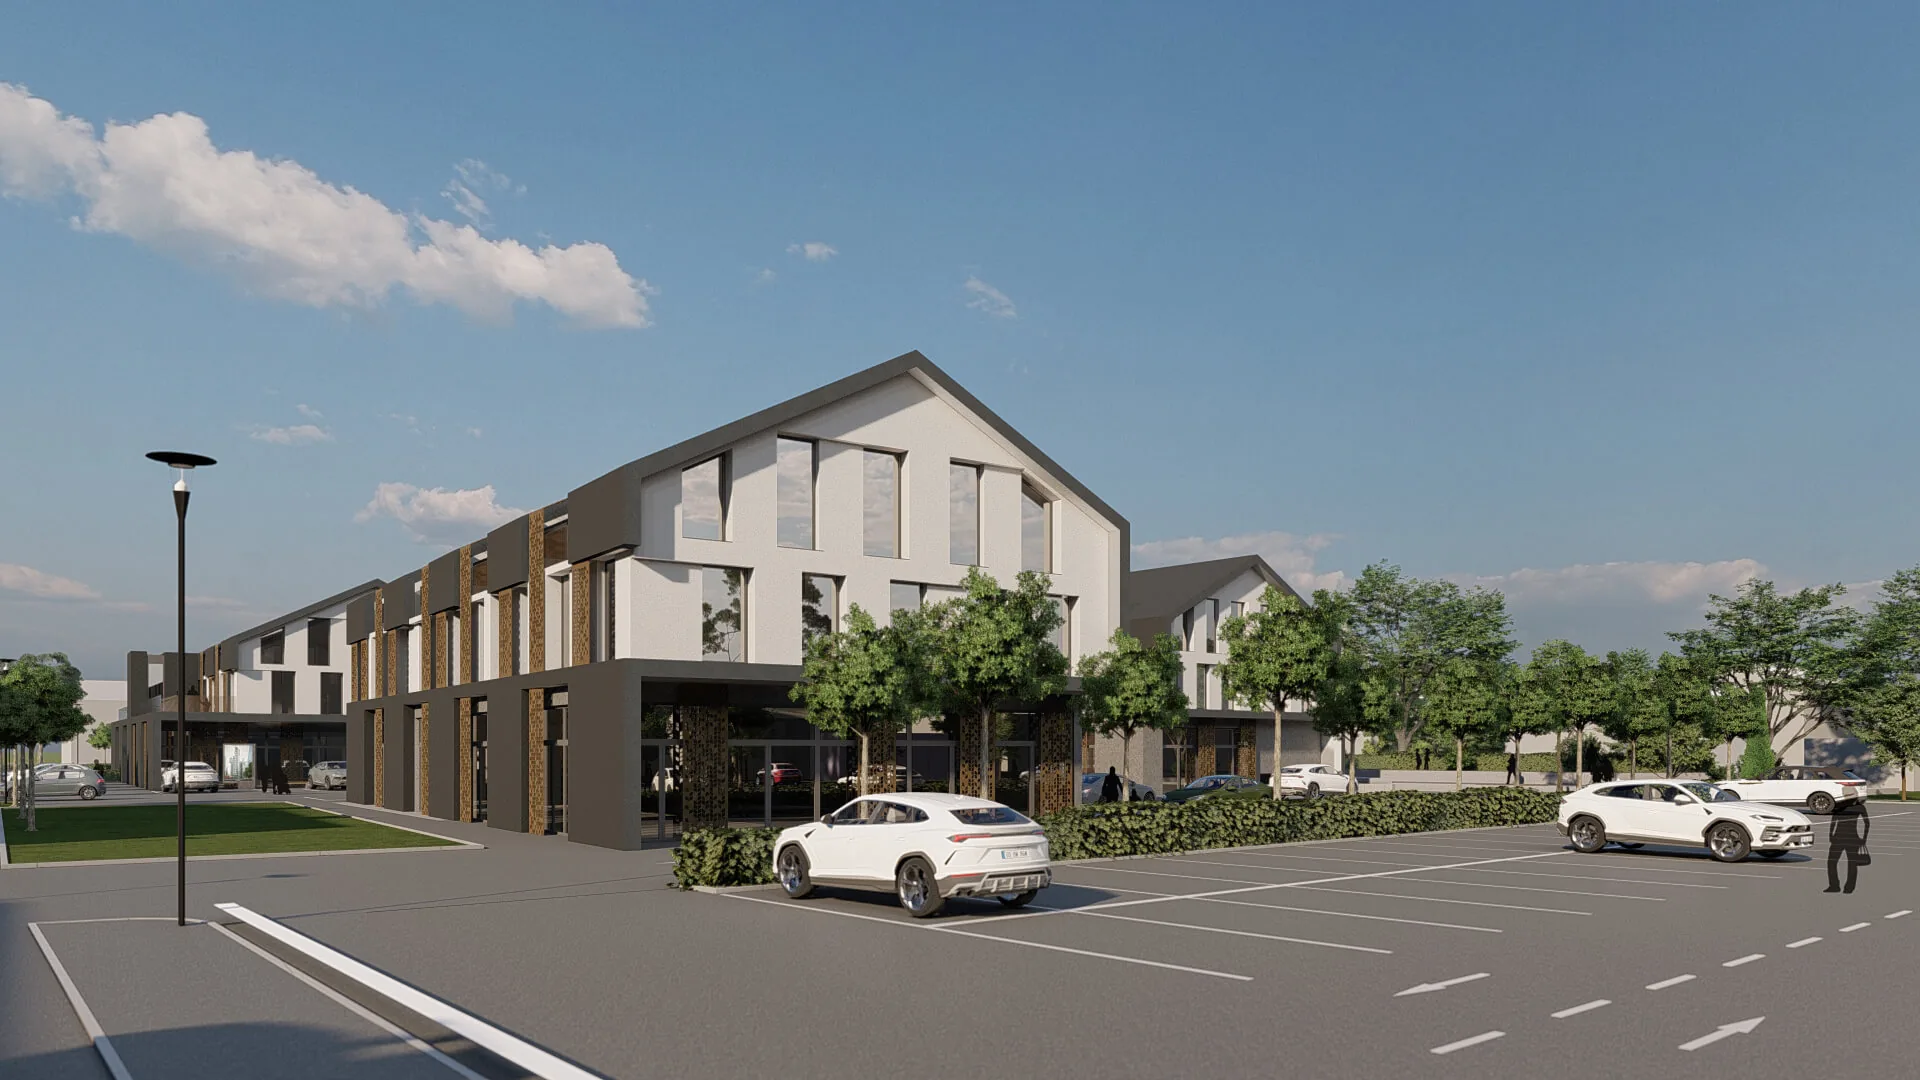
Project story
Room for considered growth.
A good spatial plan brings development, landscape, infrastructure and quality of living together into a clear long-term whole.
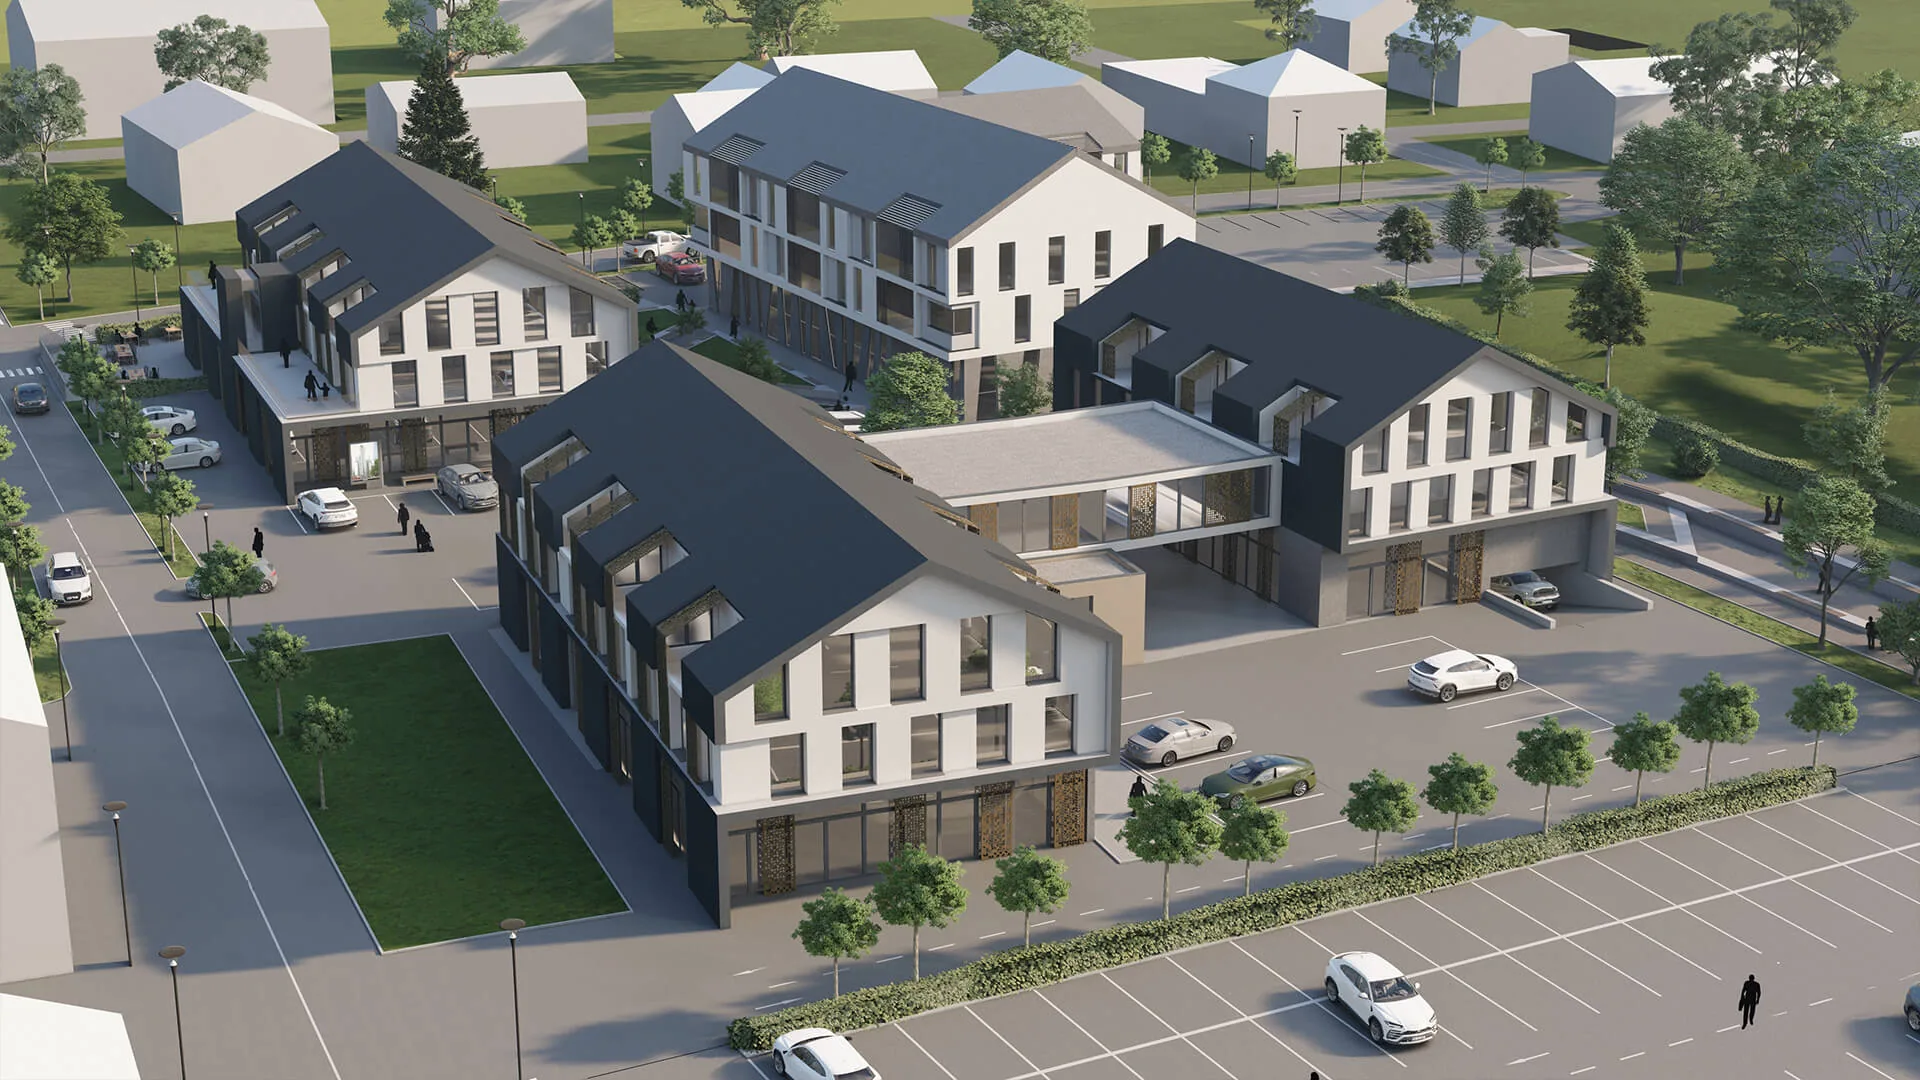
The presentation shows the area, its phasing, transport links, green network and key spatial principles.
ProjectOPPN Dol
LocationDol pri Ljubljani
TypologyUrban planning
AuthorSOKPRO
Main idea
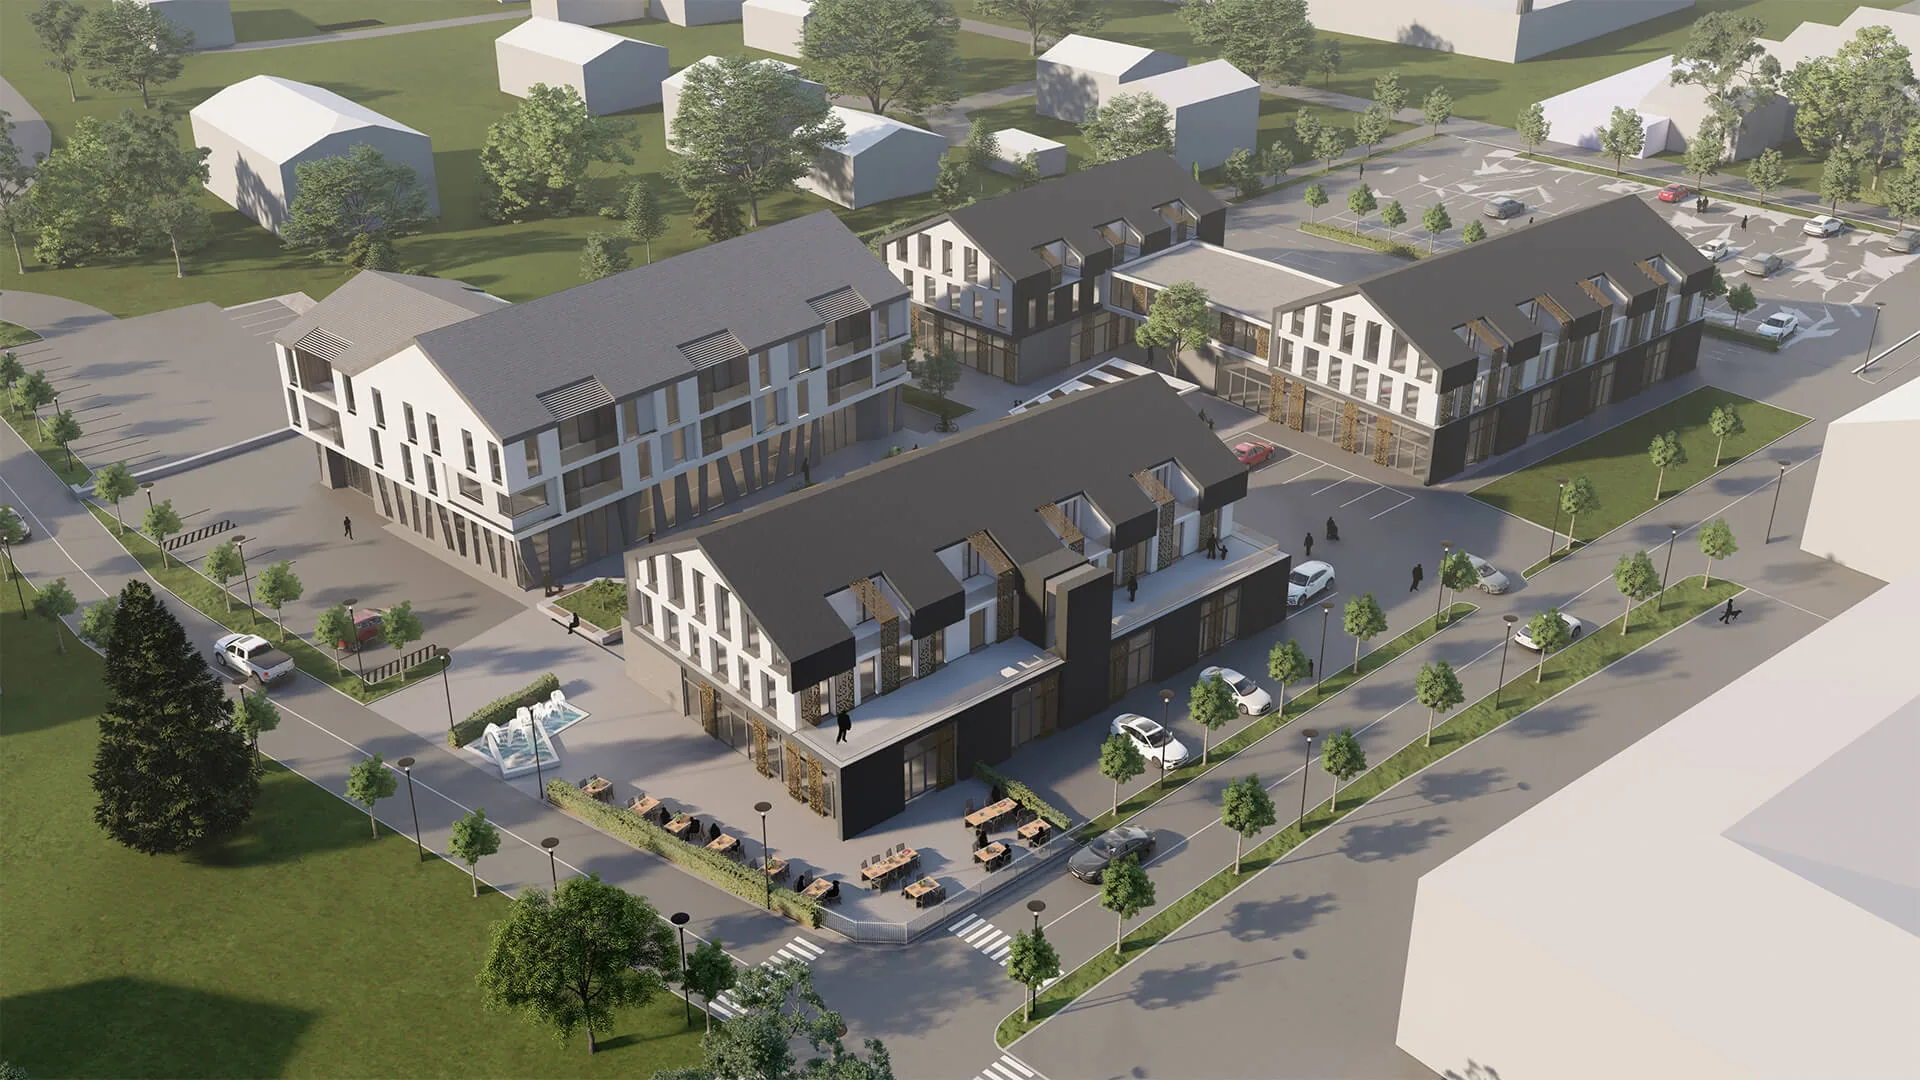
A clear spatial
structure.
The development of the area is presented clearly: from the spatial concept down to individual layouts.
Highlights
Key highlights.
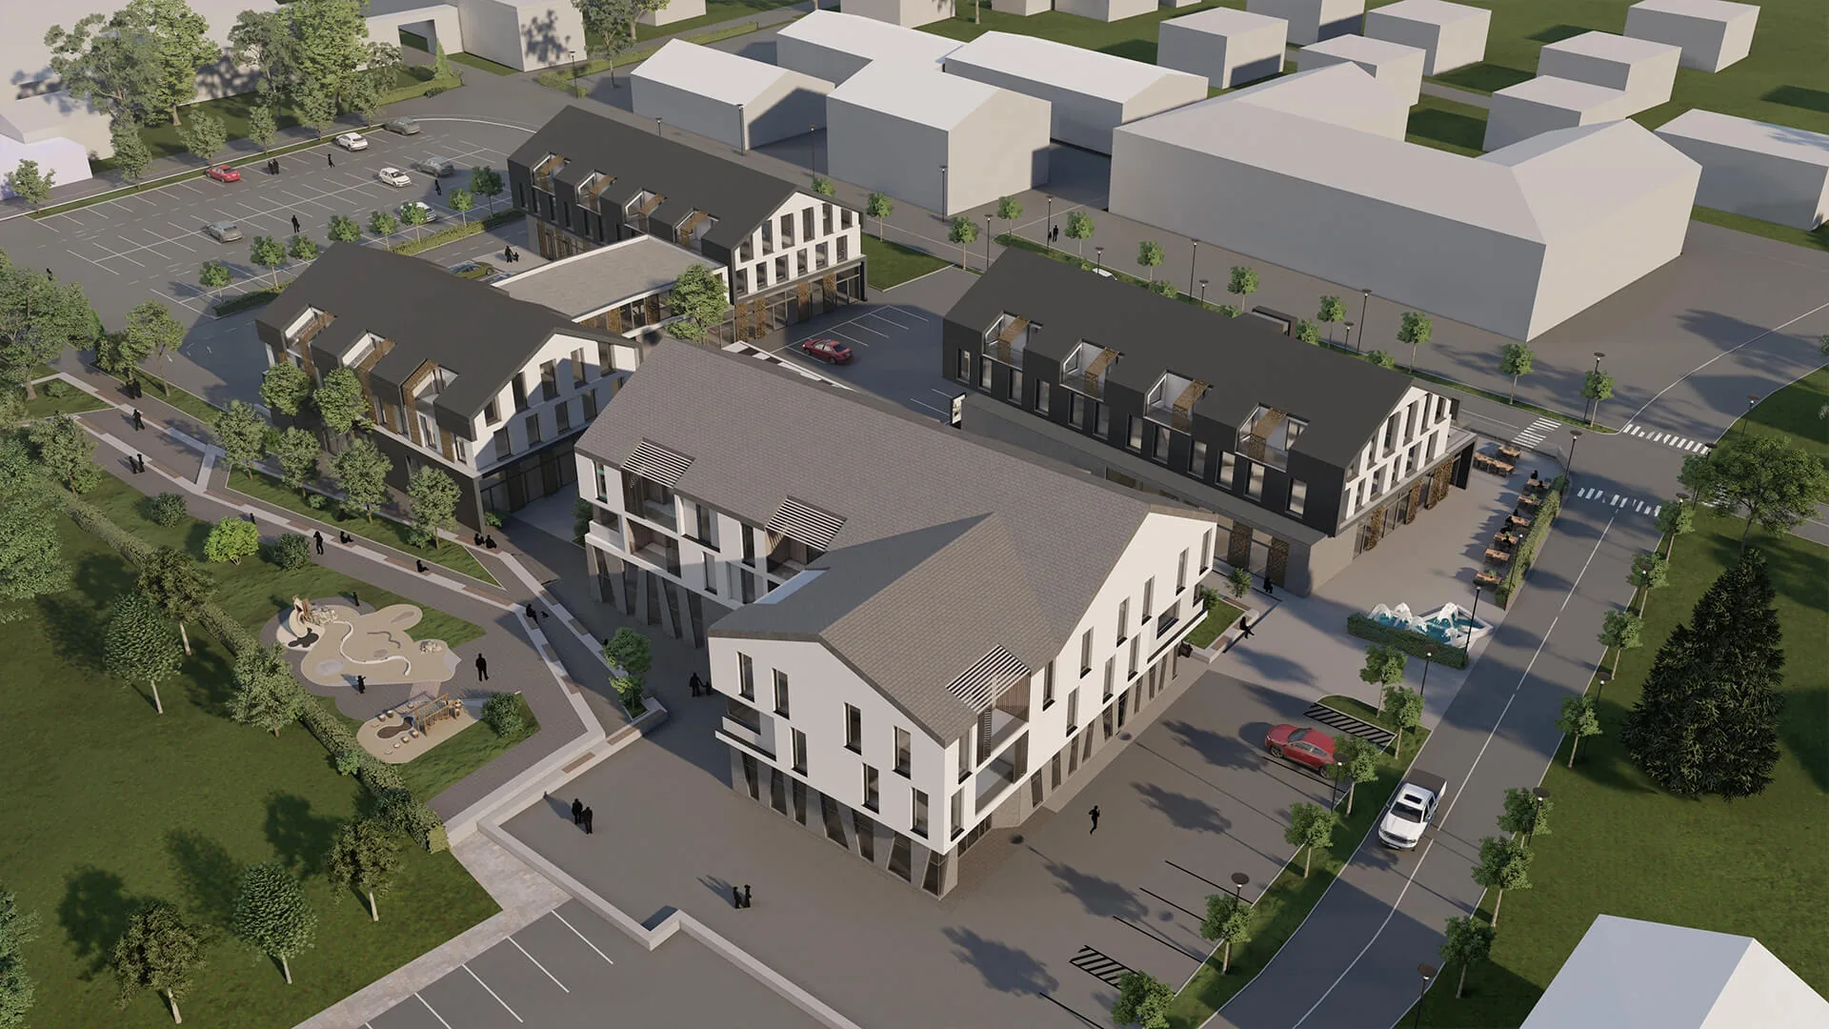
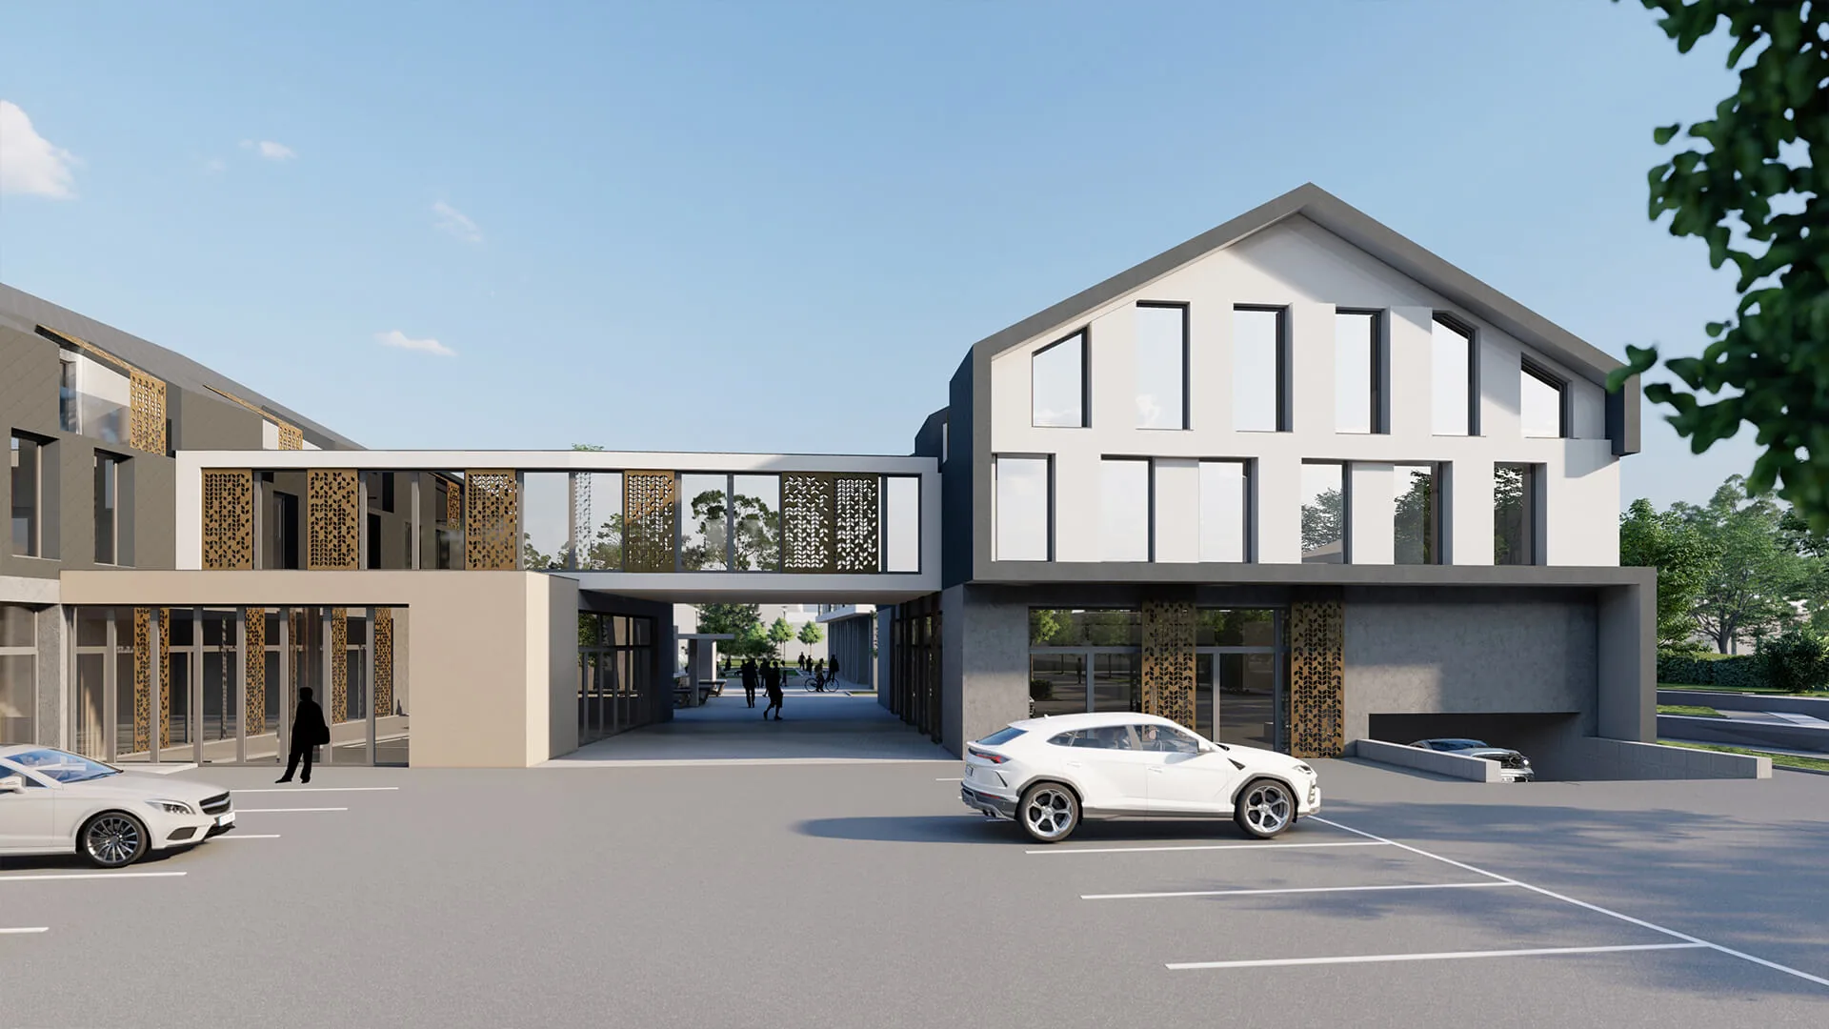
The information is organised so that the client, professionals and the wider public can all understand it.
Spatial concept
Land use, volumes, public space and the relationship to the existing surroundings.
Traffic and access
A clear hierarchy of connections and safe walking and cycling routes.
Green network
Landscape structure as an equal part of the planned development.
Let’s talk
Planning an area?
Let's talk about the spatial possibilities and the procedure.
Send an inquiry